Green Lane, Finham, Coventry
4 bedroom house - semi-detached for sale
£495,000
Key Features
- Finham park catchment
- New roof
- Fully refurbished throughout
- New windows
- Full rewire
- New boiler & central heating system
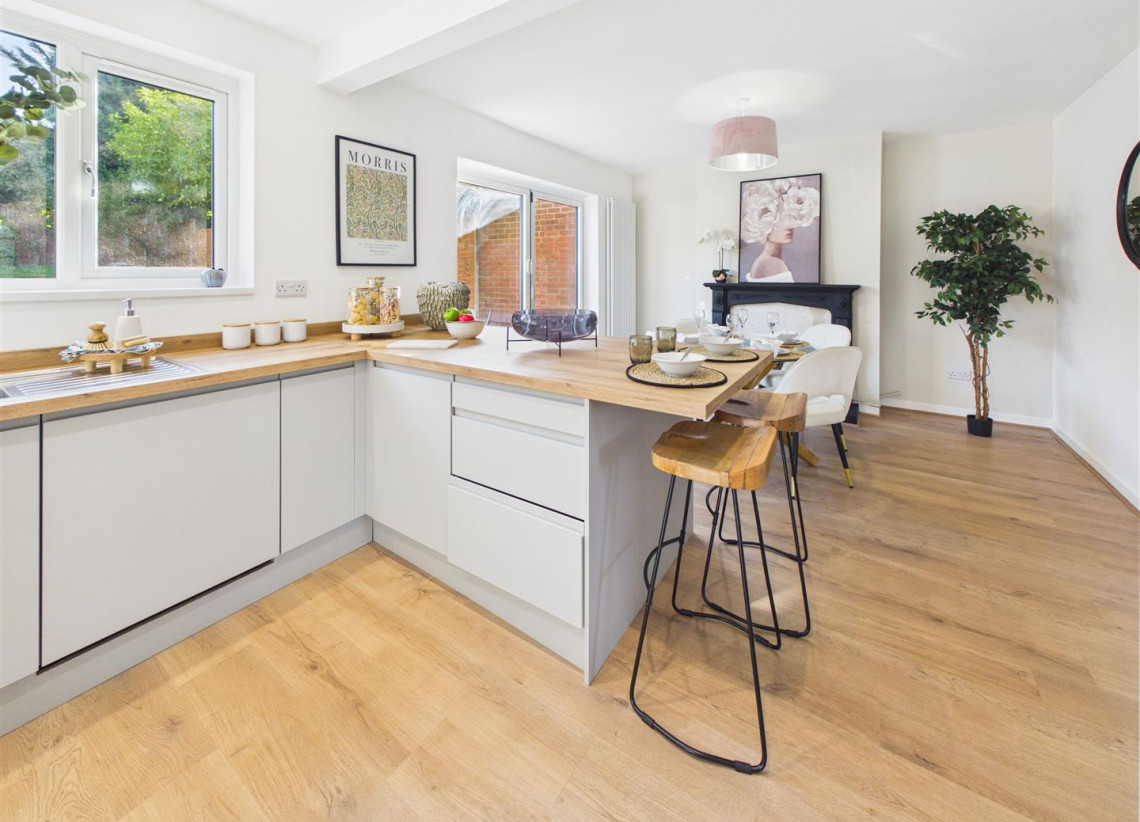
- Open plan kitchen/diner
- Excellent finish
- Groundfloor bedroom with ensuite
- Four beds & driveway
Sell your house from £2195
WITH OUR ALL INCLUSIVE FIXED FEE
GET A VALUATION
Description
A rare opportunity has arisen to purchase this substantial, and immaculately presented, family home set in one of the city's most prestigious locations. Close to local amenities and within the catchment for Finham Park School this is an opportunity not to be missed. The property has been fully refurbished from top to bottom and has been finished to an exacting standard and is available with no onward chain.
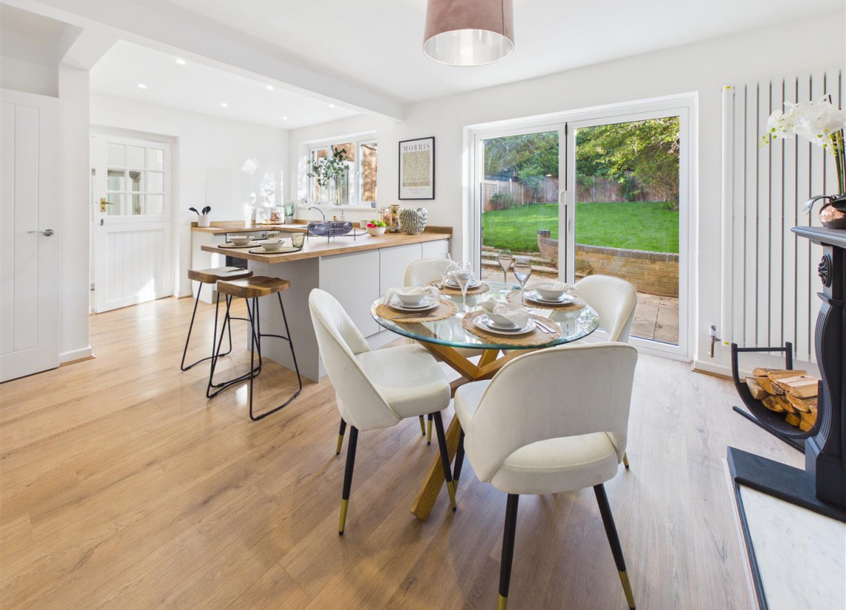
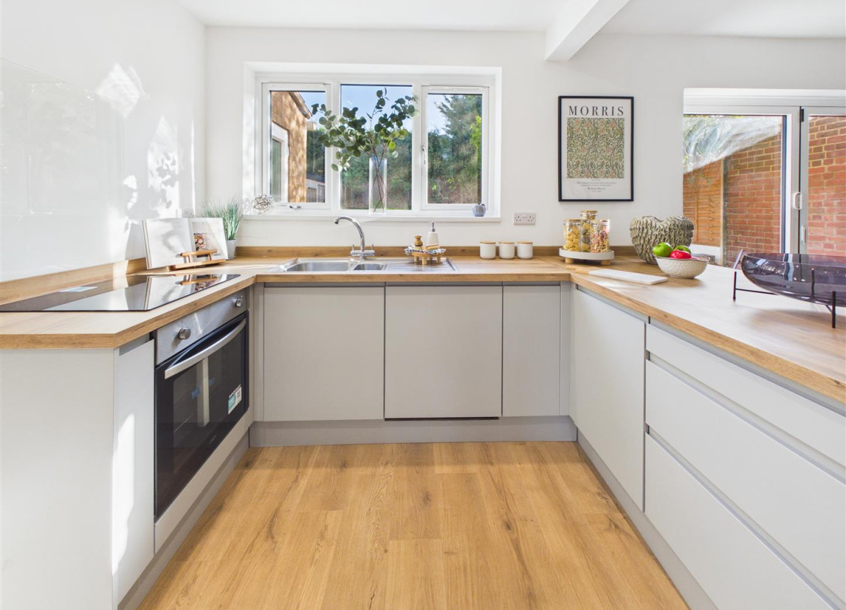
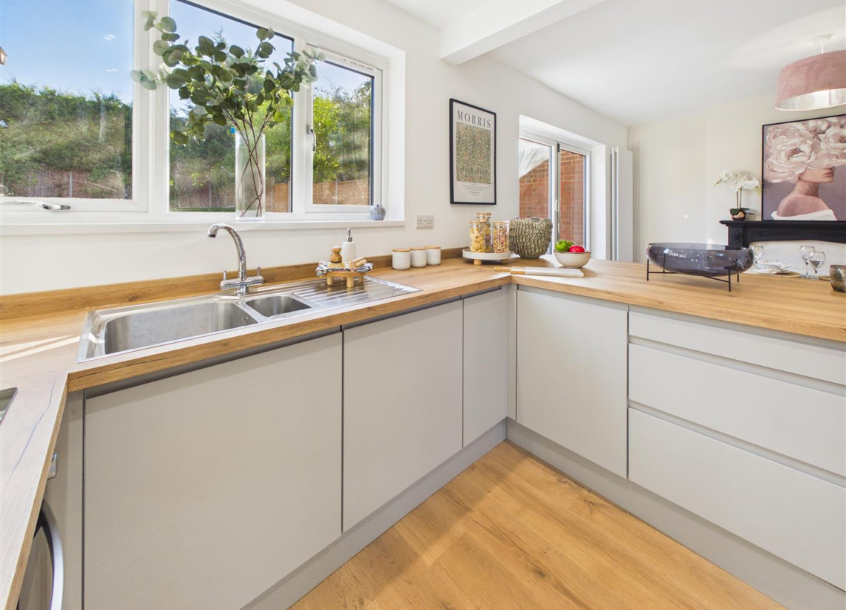
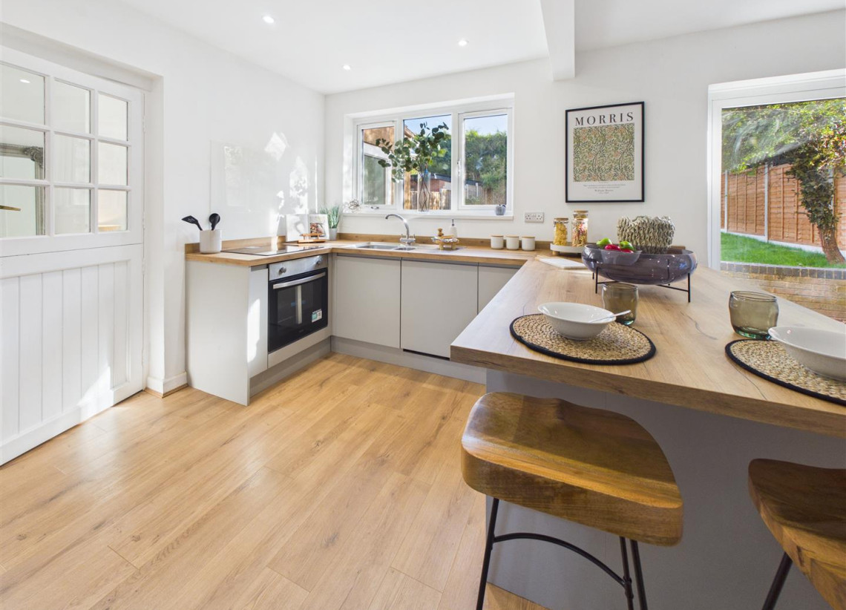
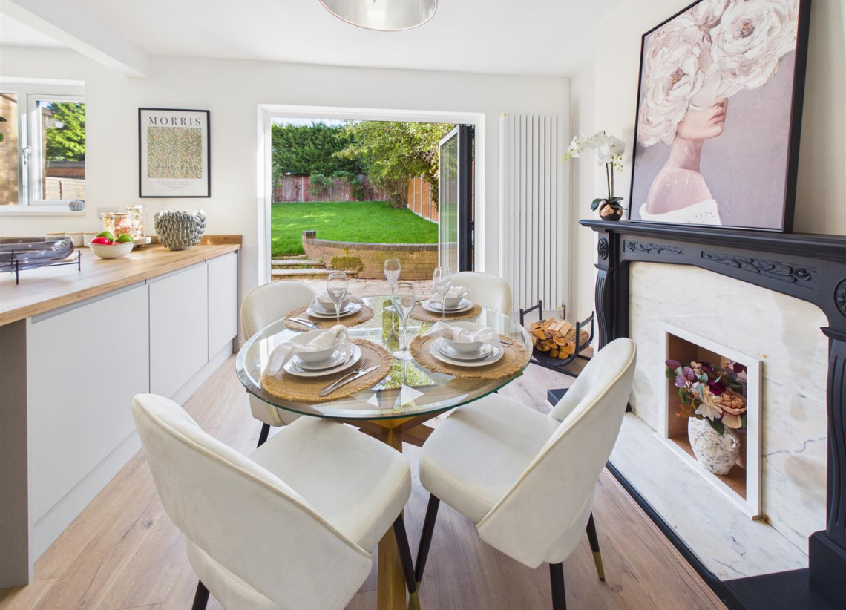
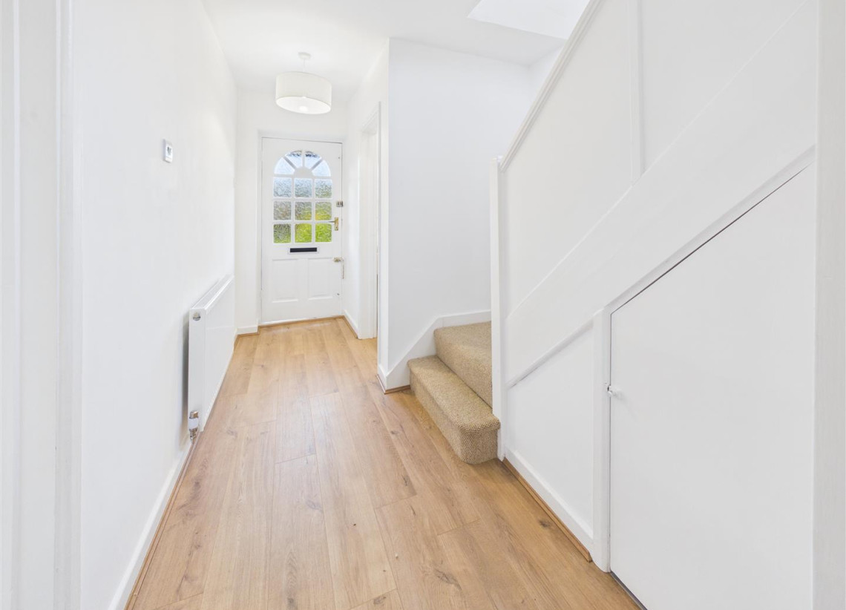
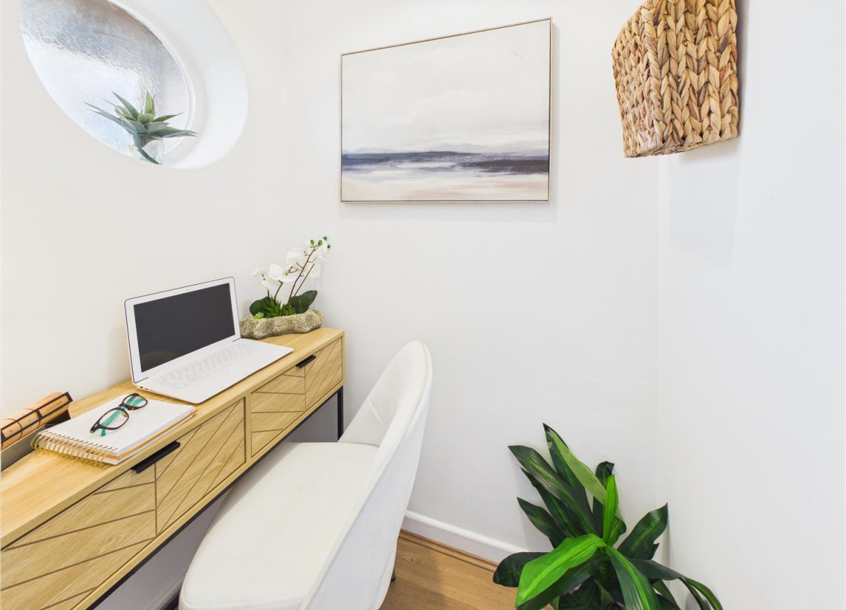
From the spacious entrance hall there is a Home Office/Cloakroom, Living Room with feature fireplace, a large open plan Kitchen/Dining Room with a newly fitted modern well equipped kitchen suite with integrated dishwasher, electric hob & oven, also featuring Bi-Folding doors leading on to the generously sized private rear garden. In addition there is a double bedroom set just off the kitchen with its own en-suite shower room and access to garage.
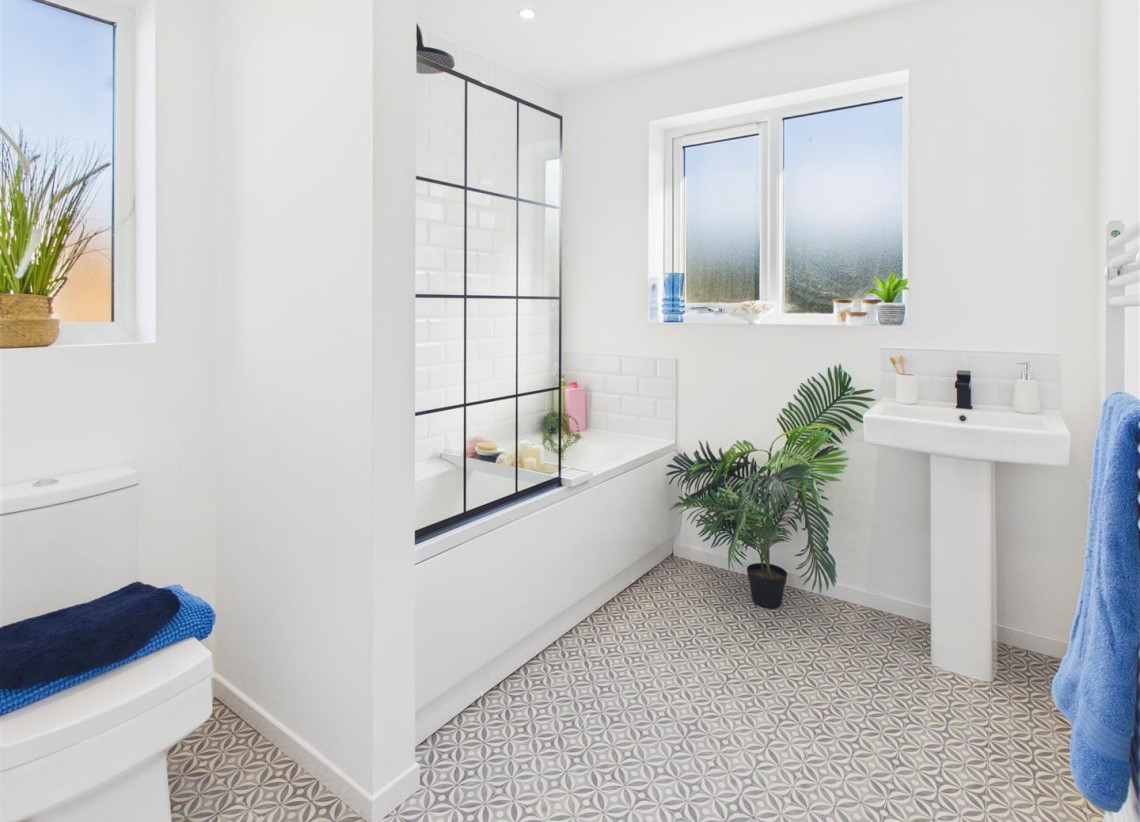
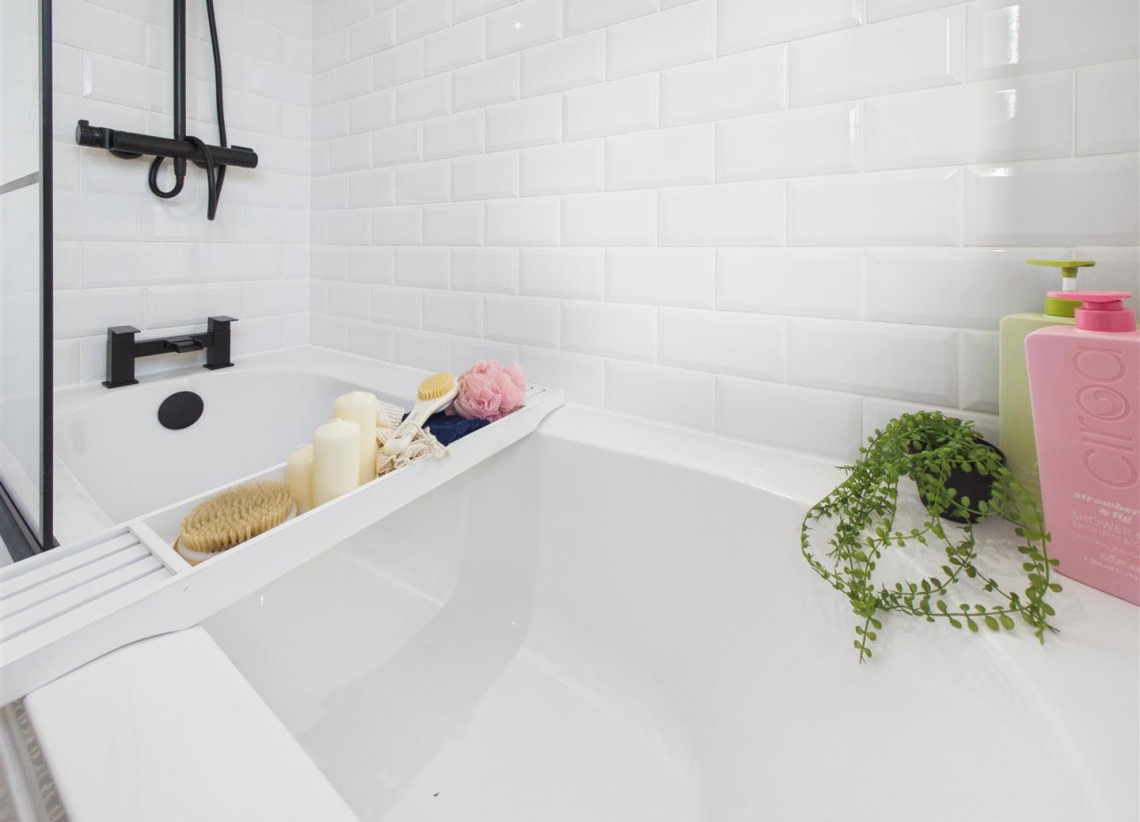
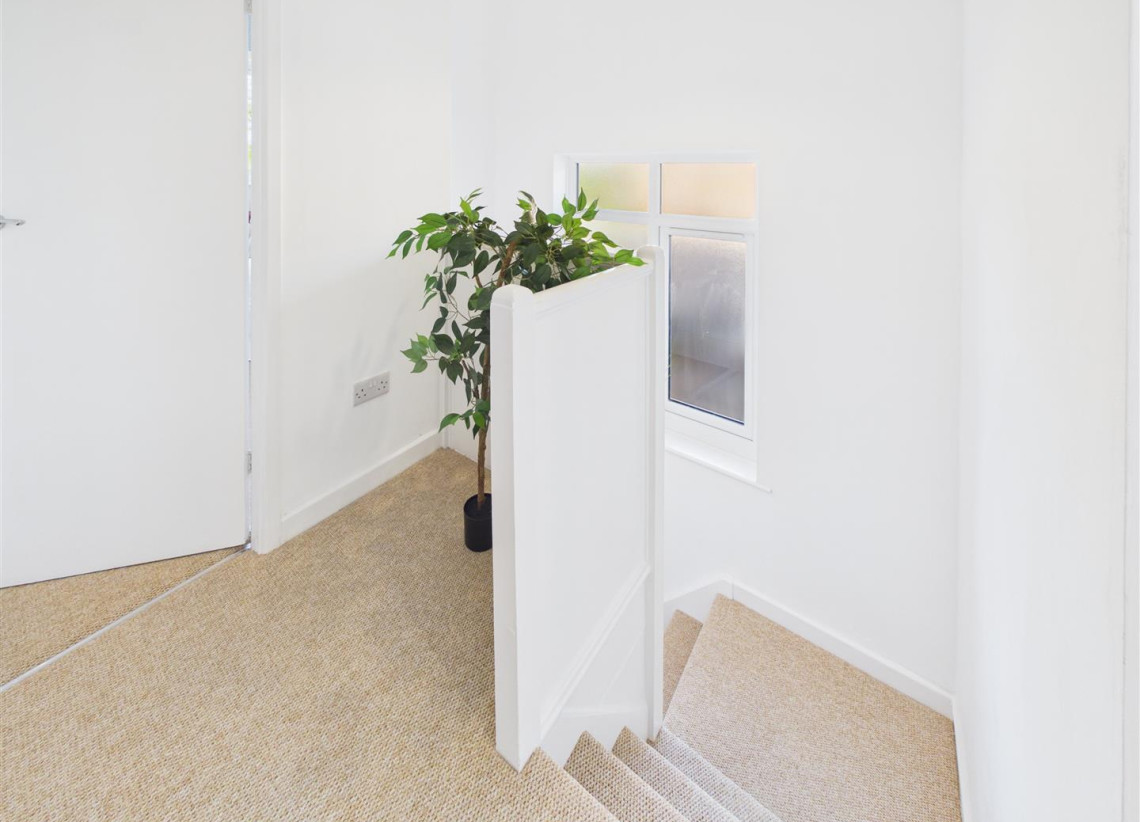
To the first floor are two well-proportioned double bedrooms and a larger than average single bedroom. In addition there is a good size, family bathroom with new white suite to incorporate a bath with dual head shower over, W/C and hand wash basin.
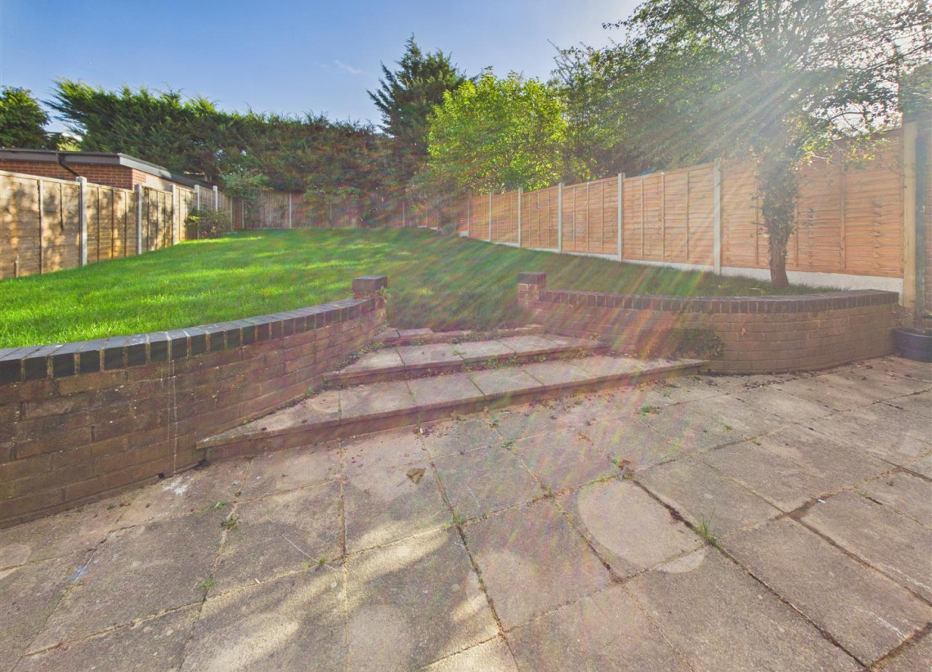
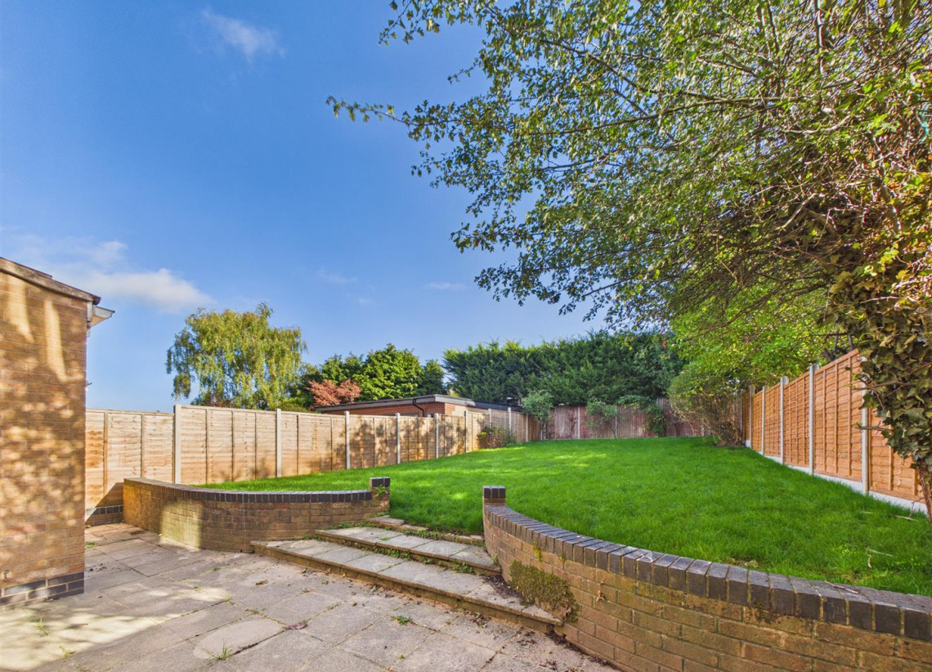
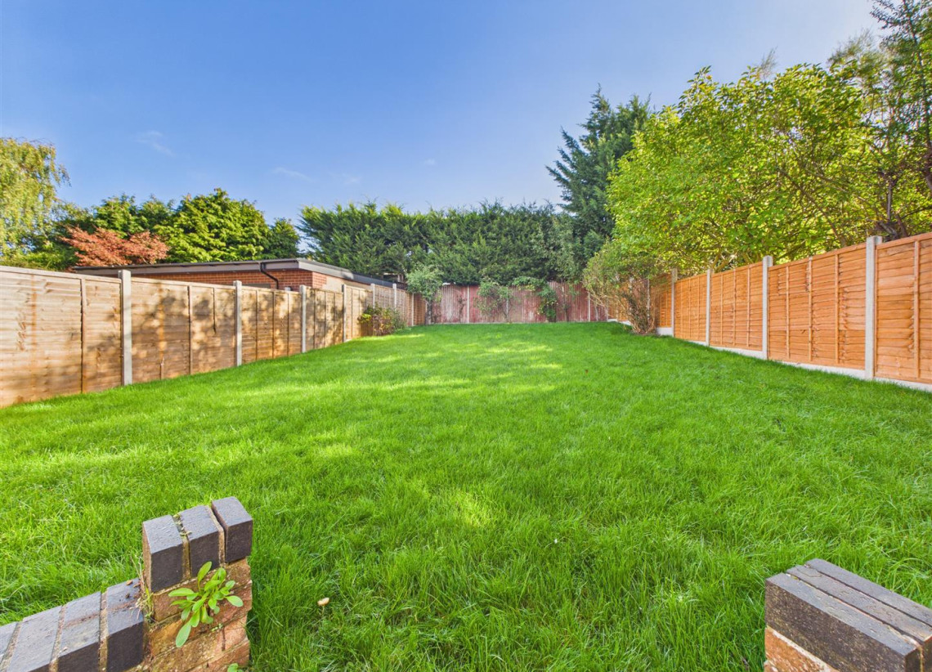
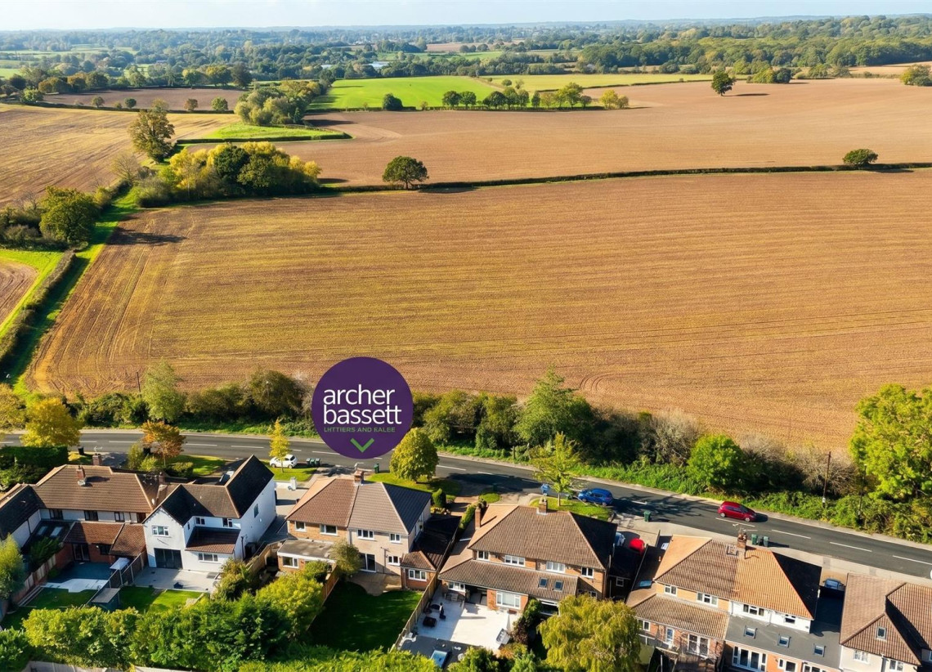
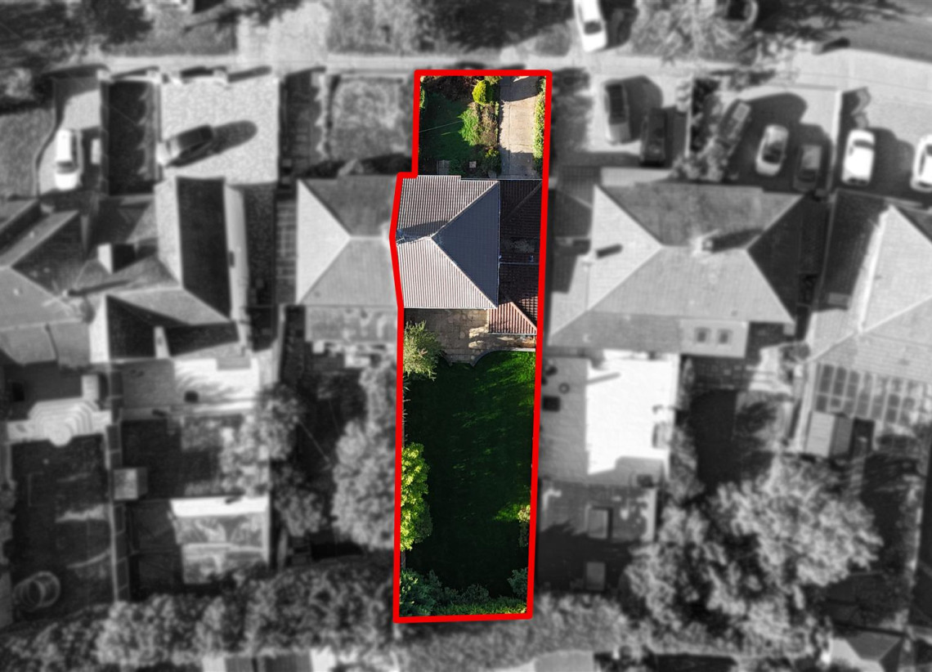
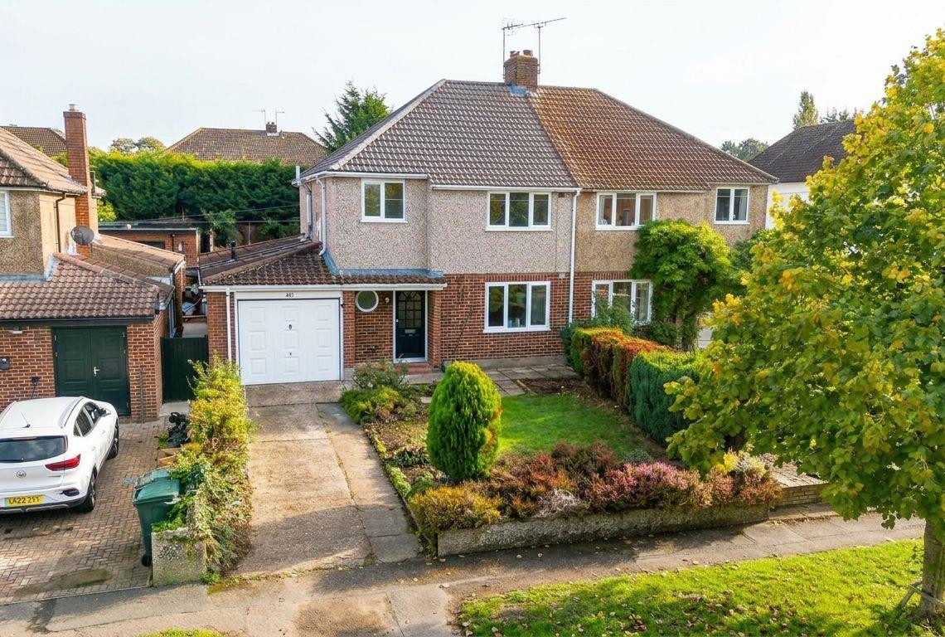
The frontage is lawned with driveway for two cars and garage access. The rear garden has been freshly landscaped to include new established lawn and patio area. Other features of this superb home include new double glazing, new central heating system and boiler and views of open greenspaces to front. There is also the potential to further develop the already much improved home with extensions to the side and rear elevations, with the correct permissions.
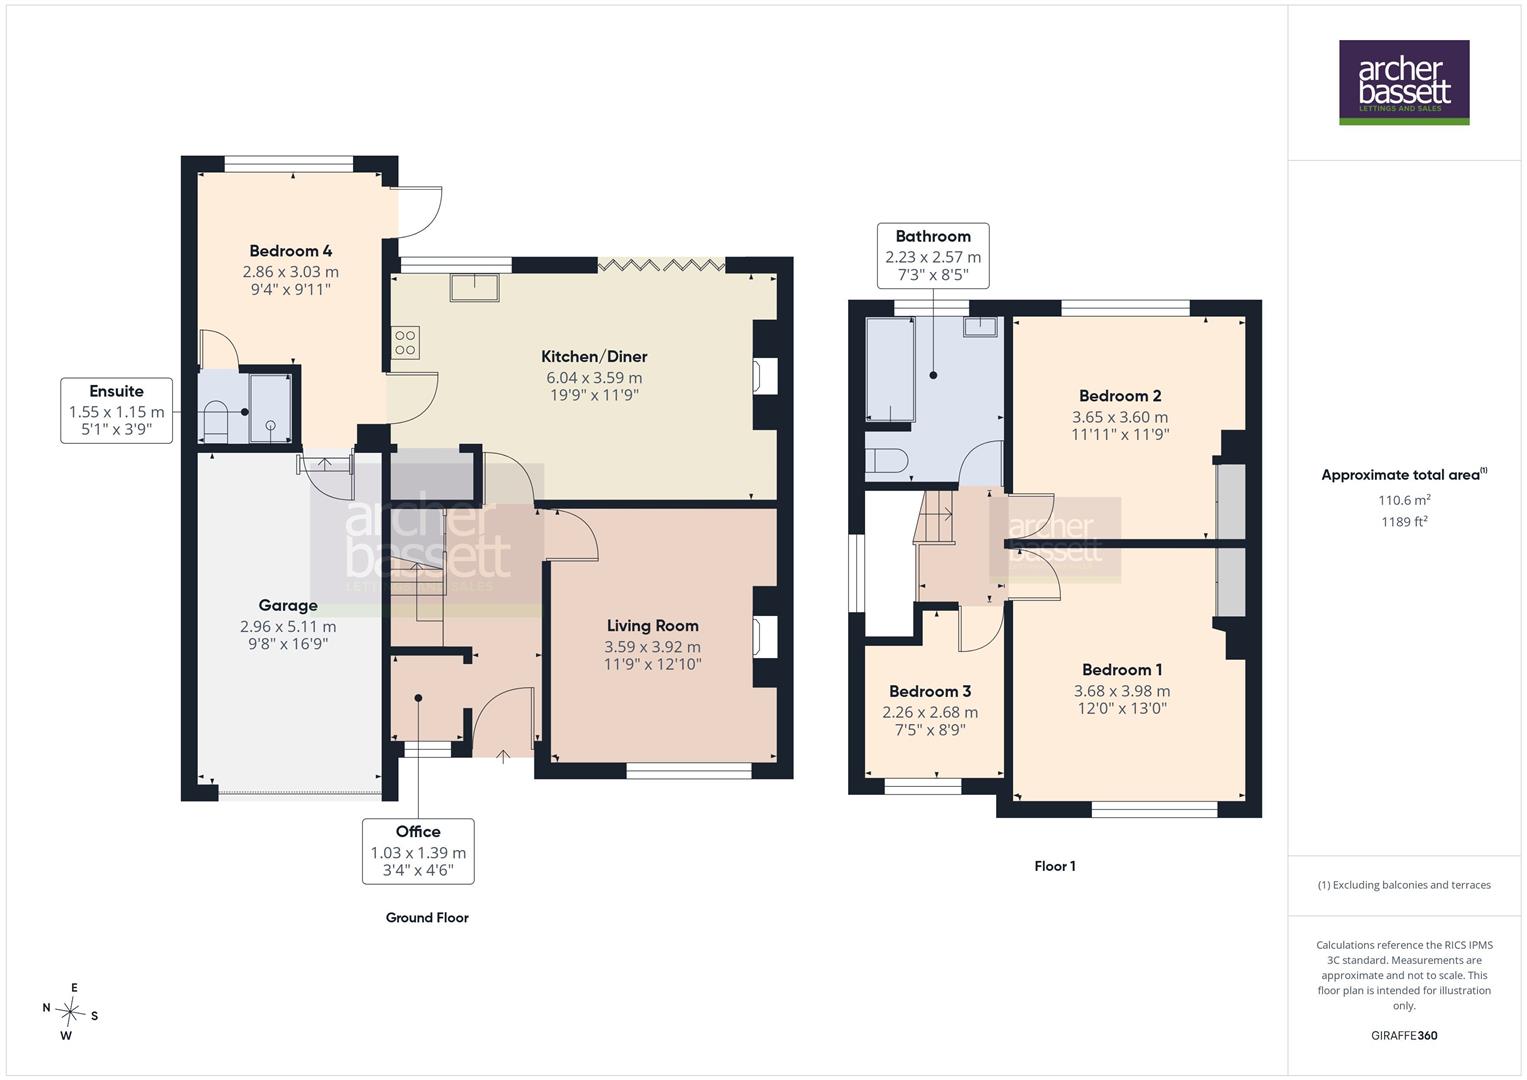
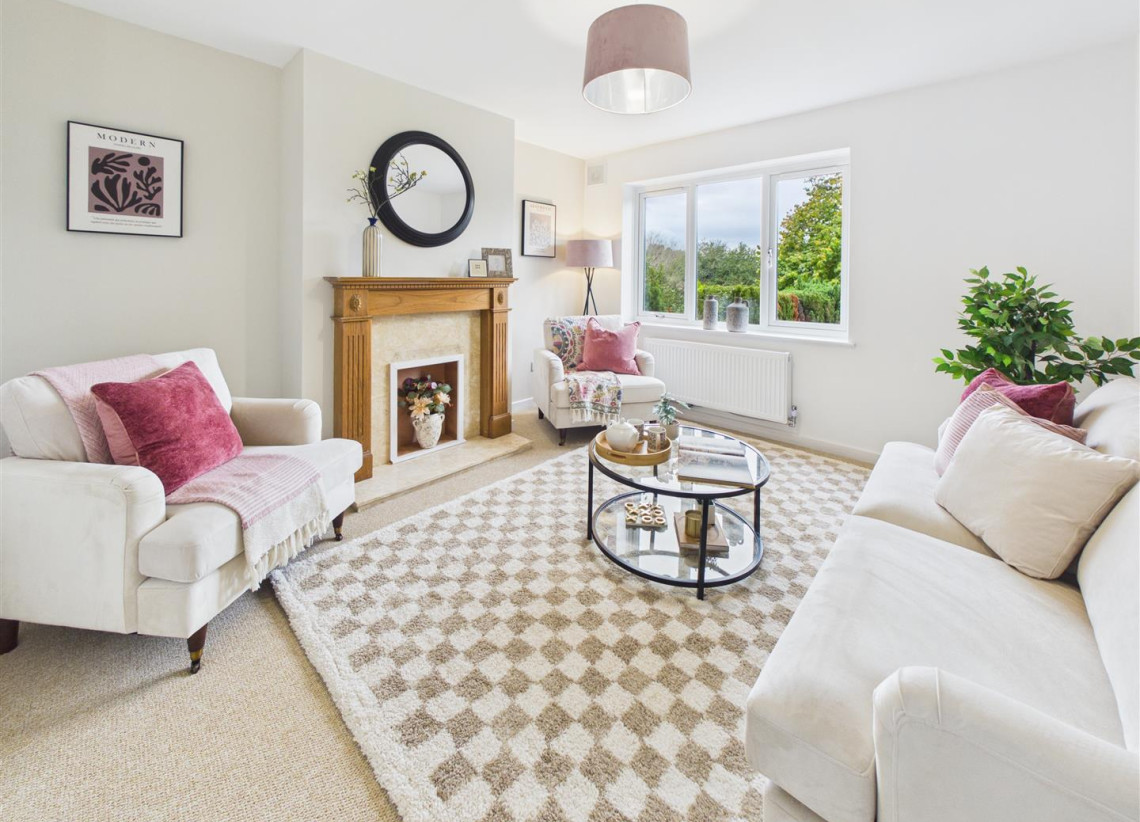
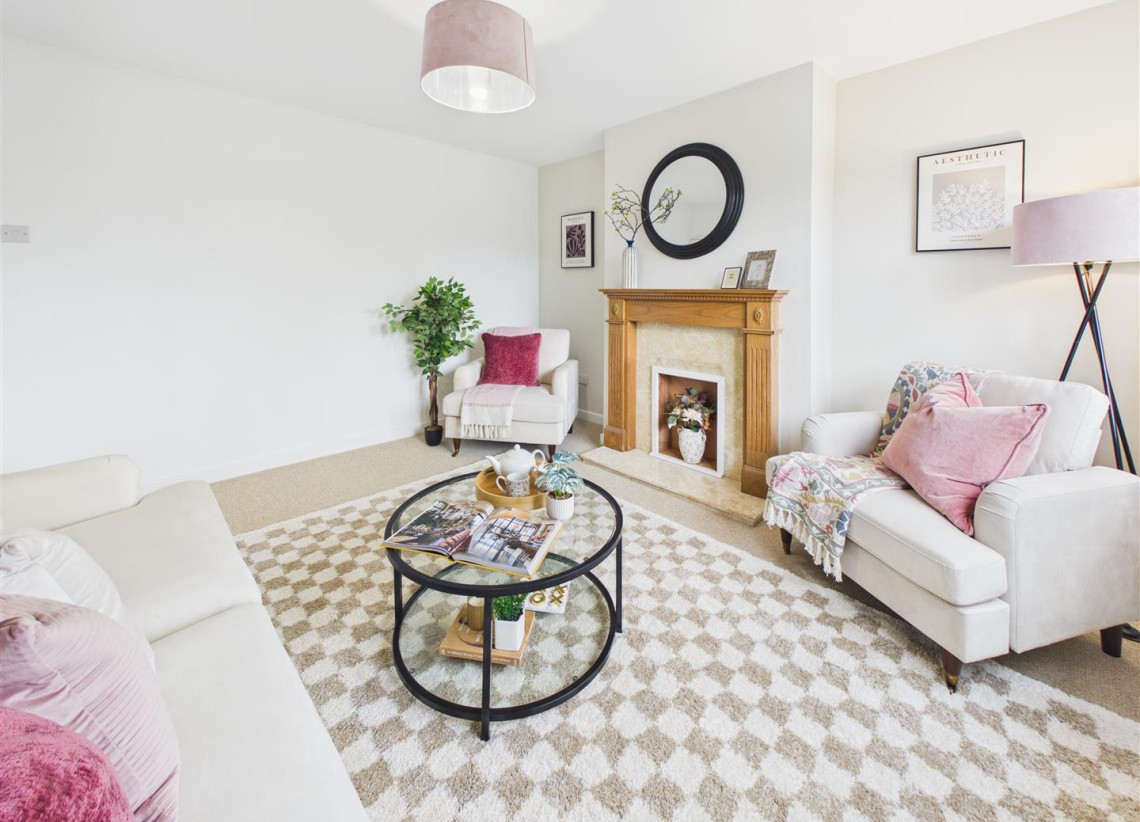
Living Room - 3.59m x 3.92m (11'9" x 12'10" ) - Double glazed window to front, large lounge with feature fireplace.
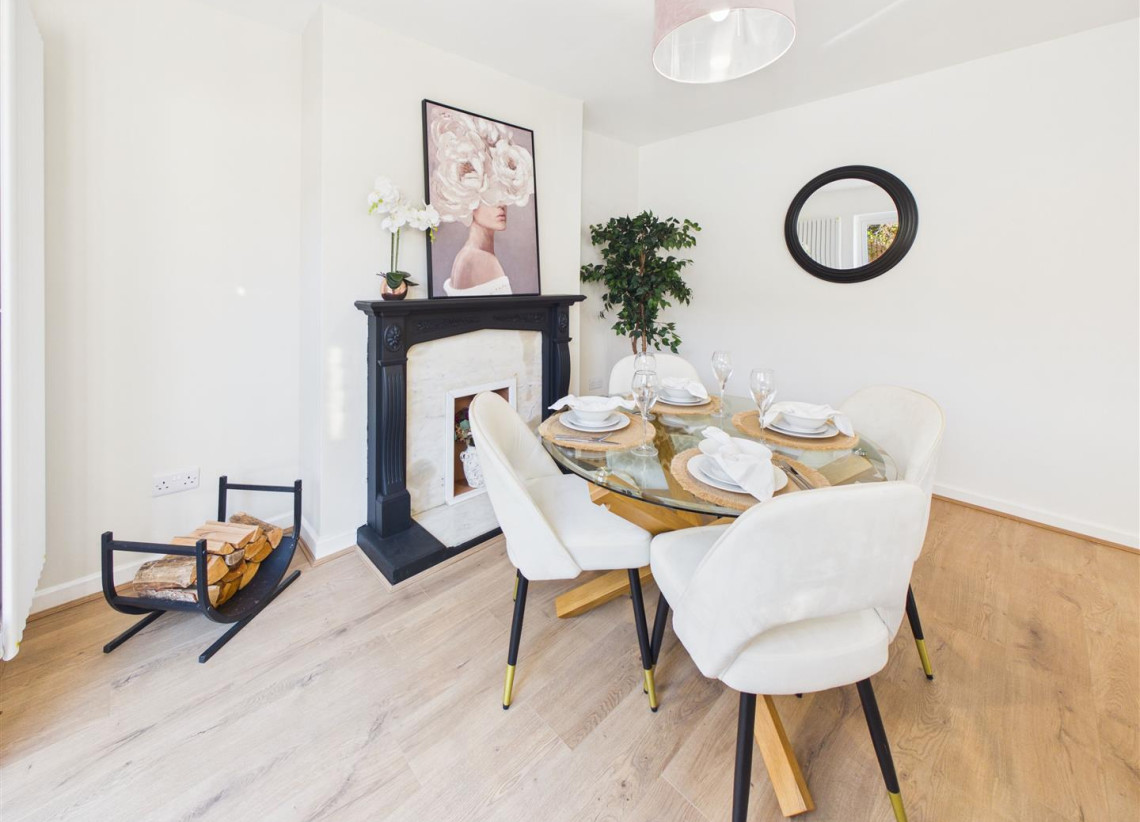
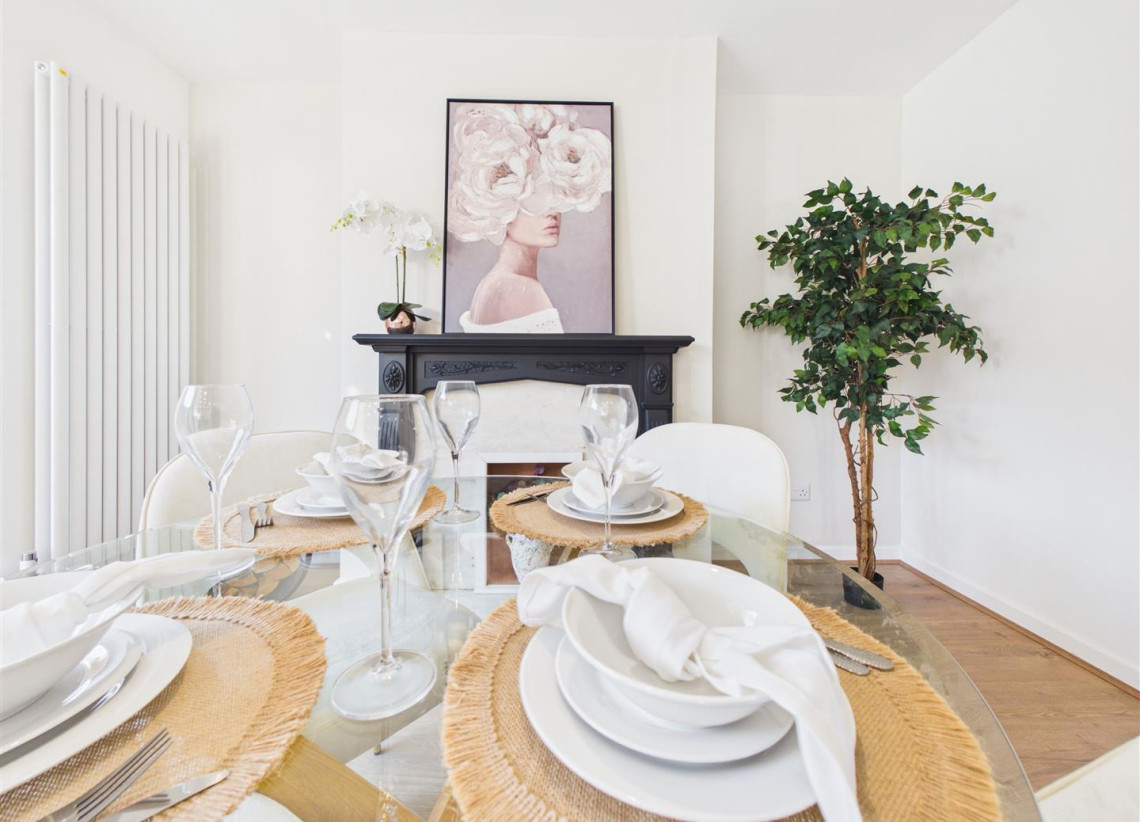
Kitchen/Diner - 6.04m x 3.59m (19'9" x 11'9") - Double glazed window and Bi-Folding doors to rear, spacious through kitchen/diner with newly fitted modern kitchen suite to include integrated dishwasher, electric hob & oven.
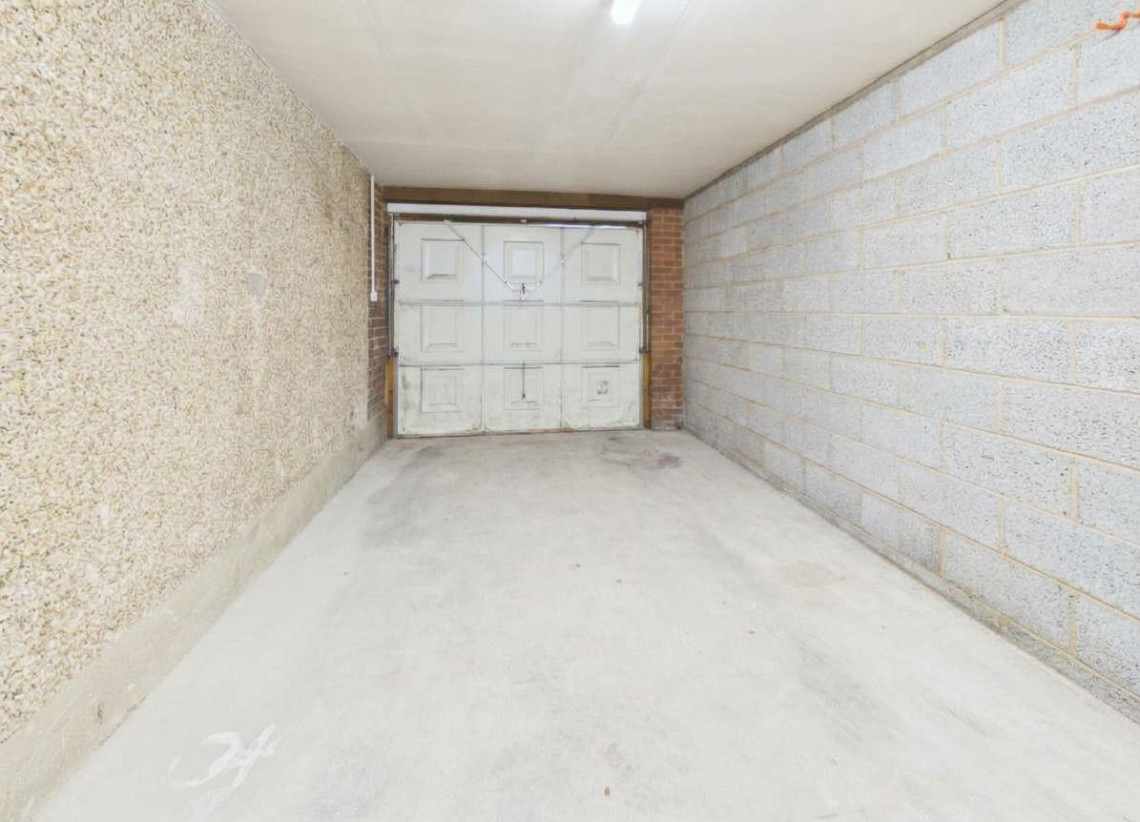
Garage - 2.96m x 5.11m (9'8" x 16'9" ) - Sizable garage with up and over door, internal access.
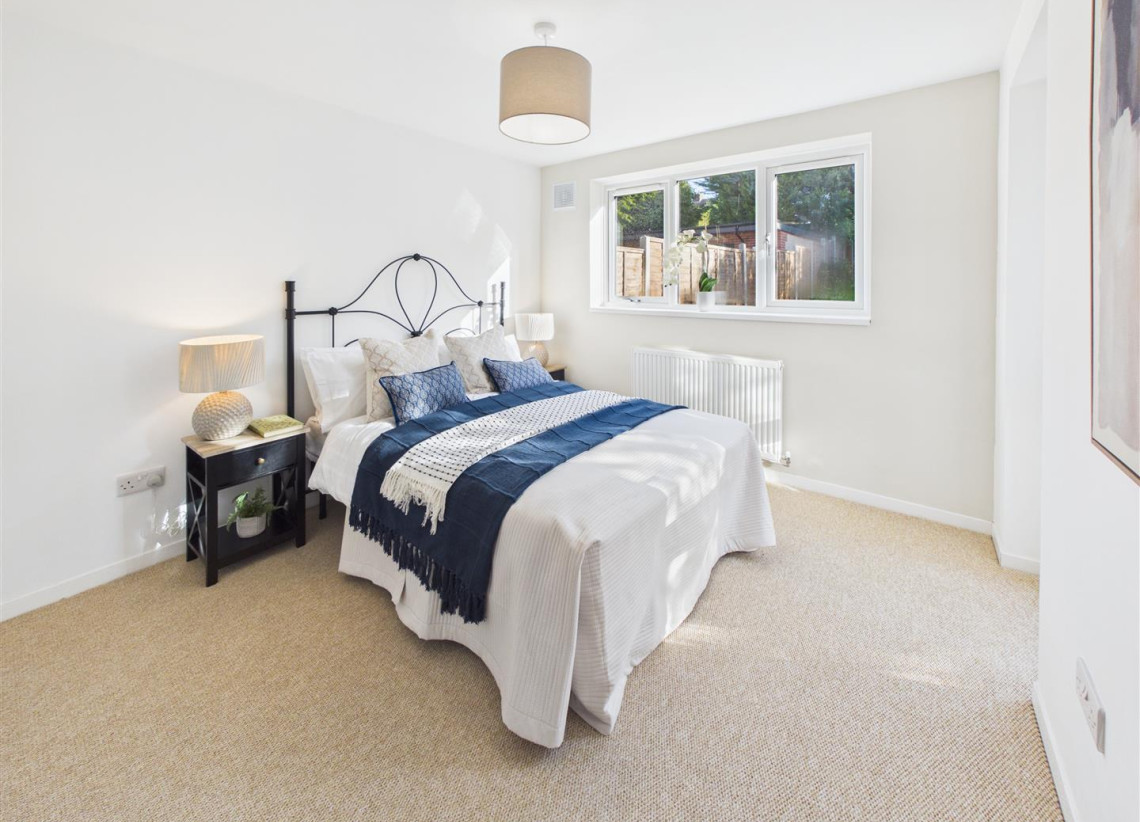
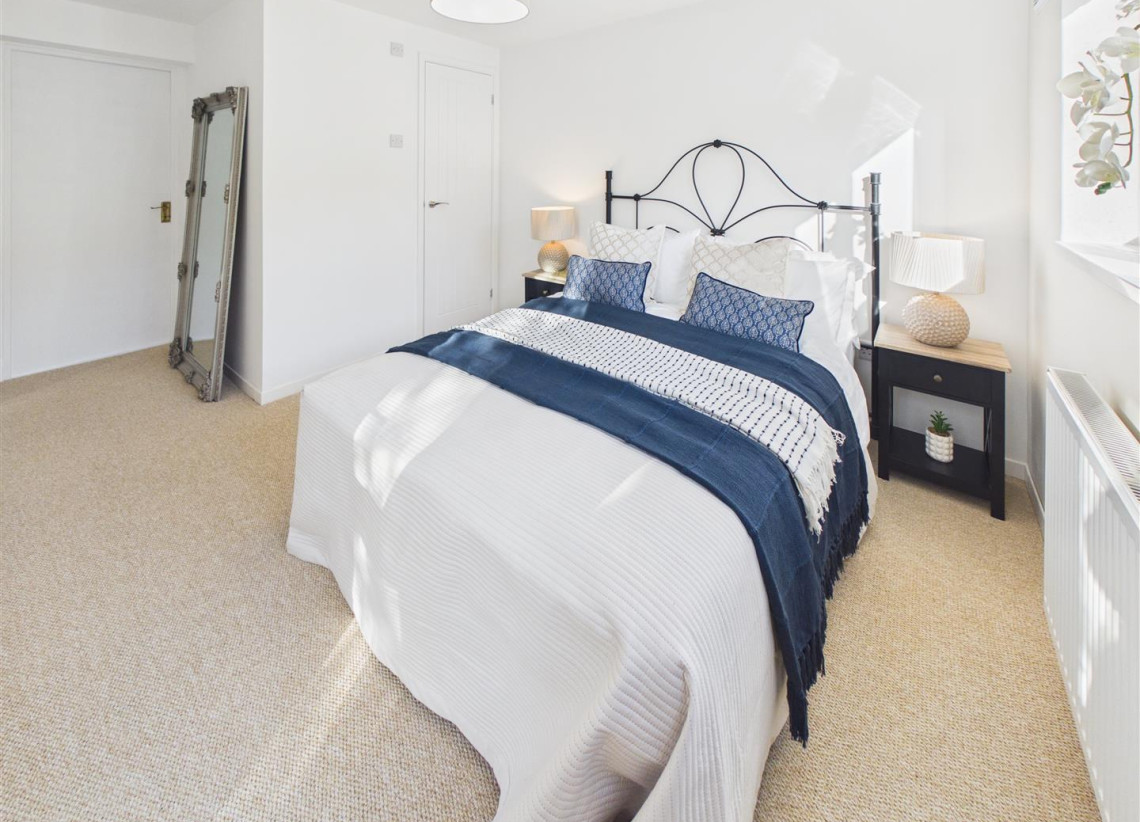
Ground floor Bedroom (Bedroom 4) - 2.86m x 3.03m (9'4" x 9'11" ) - Double glazed window to rear and UPVC door to garden, large double room with access to ensuite.
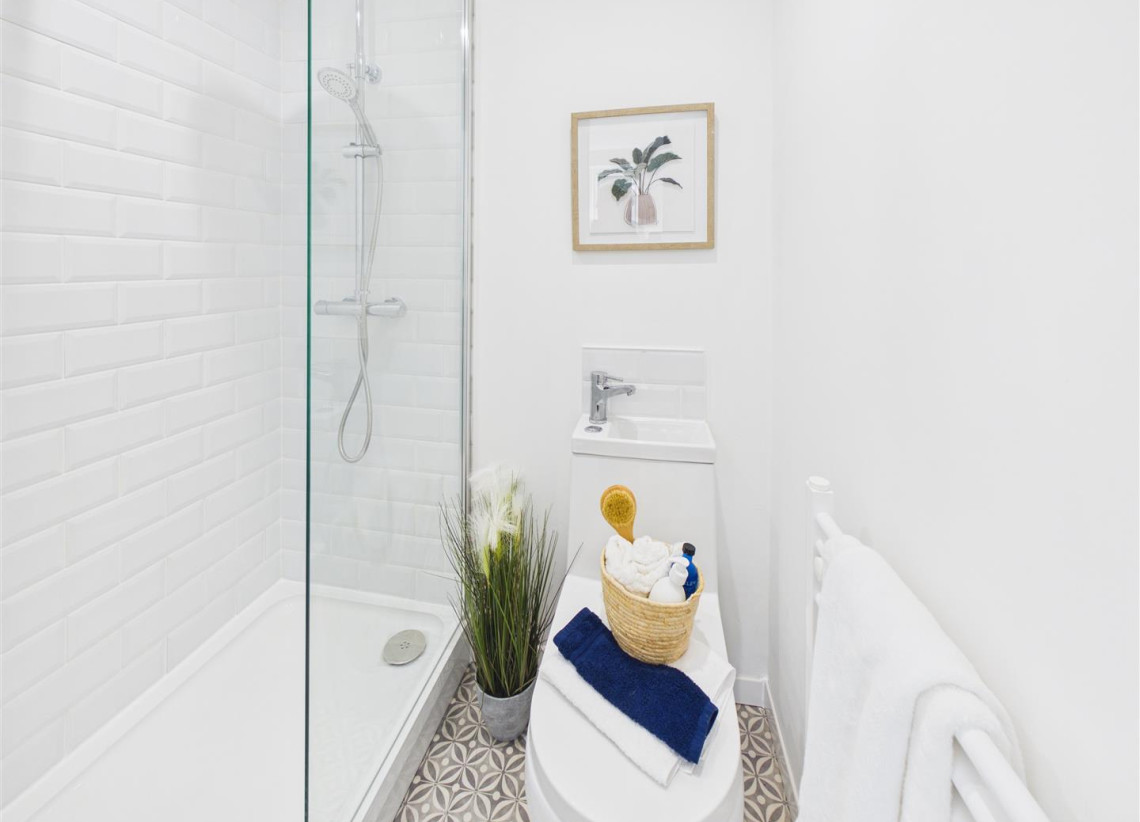
Ensuite - 1.55m x 1.15m (5'1" x 3'9" ) - Ensuite shower room with W/C and hand wash basin.
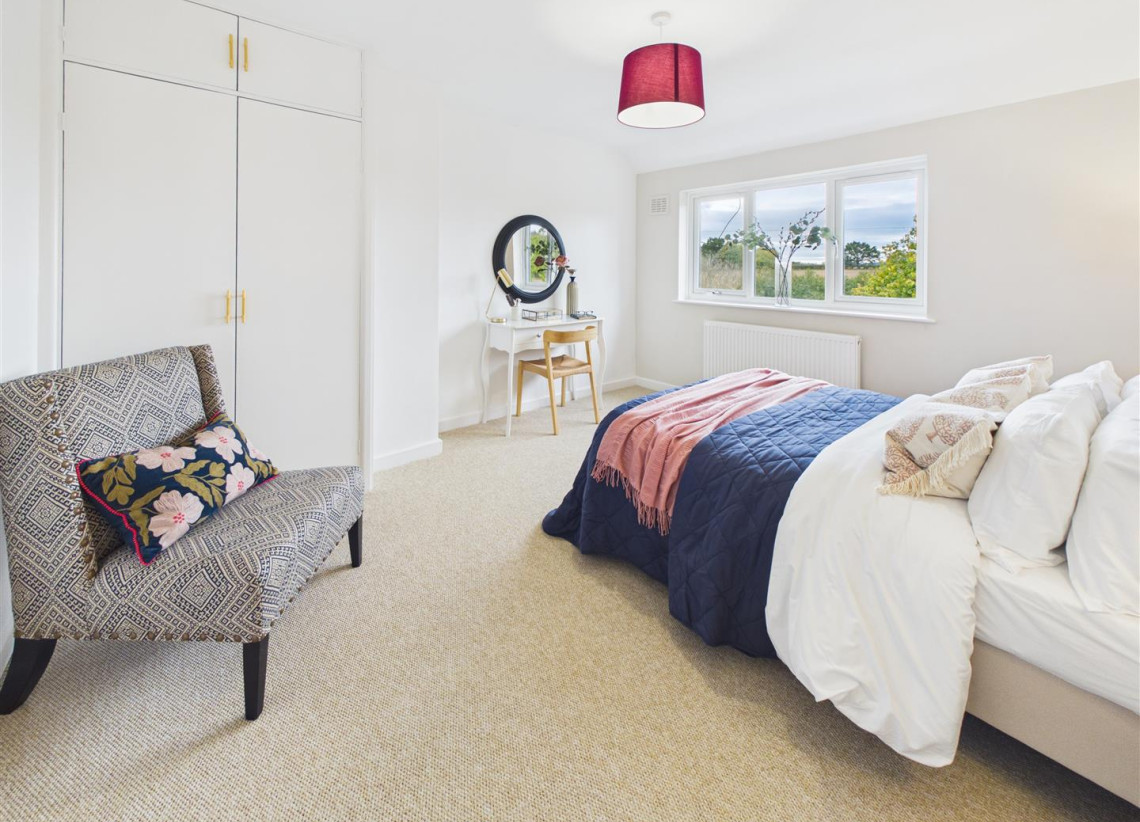
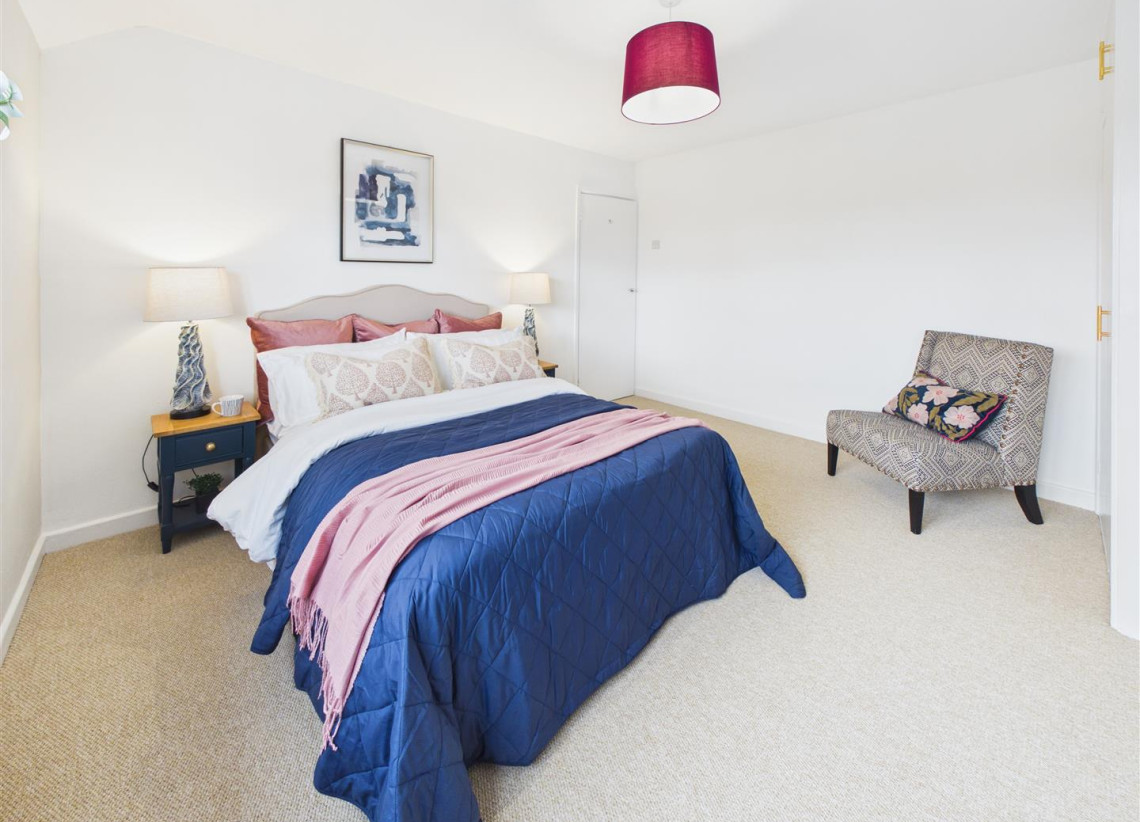
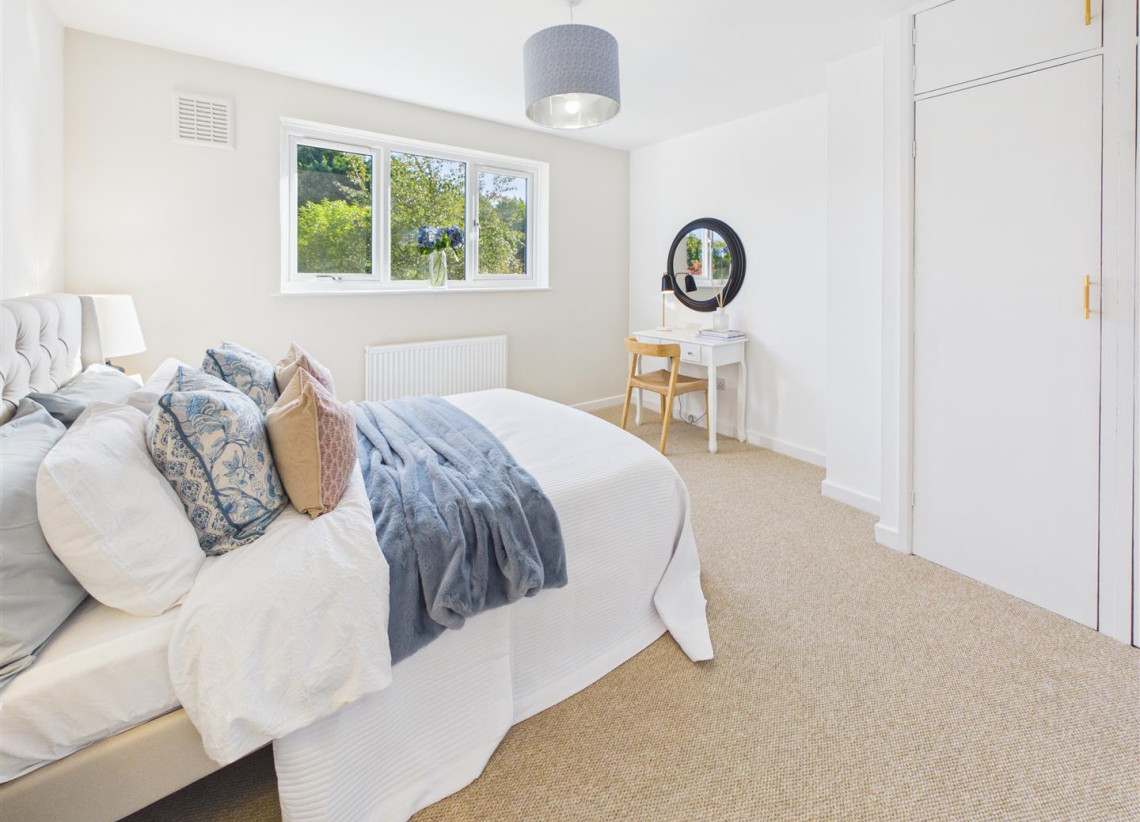
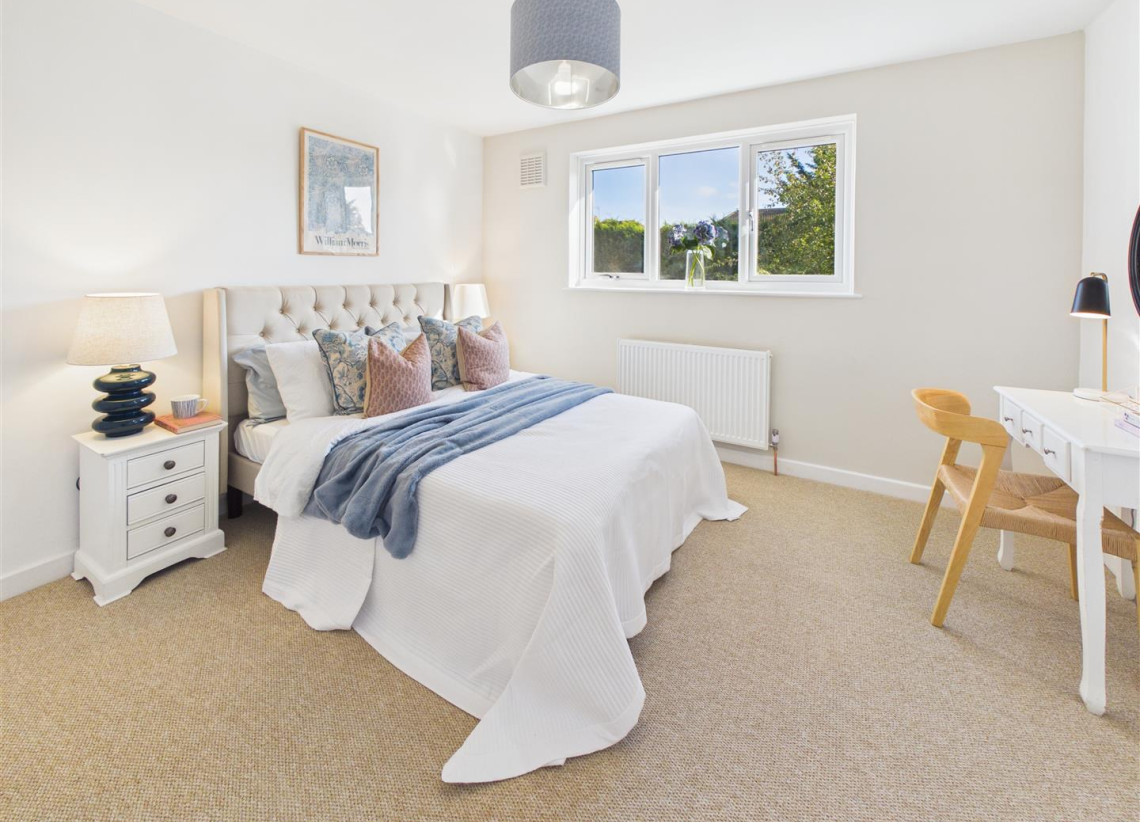
Bedroom 1 - 3.68m x 3.98m (12'0" x 13'0" ) - Double glazed widow to front with countryside views. Large double bedroom with built in wardrobes and carpet.
Bedroom 2 - 3.65m x 3.60m (11'11" x 11'9" ) - Double glazed window to rear, double room with built in wardrobes and carpet.
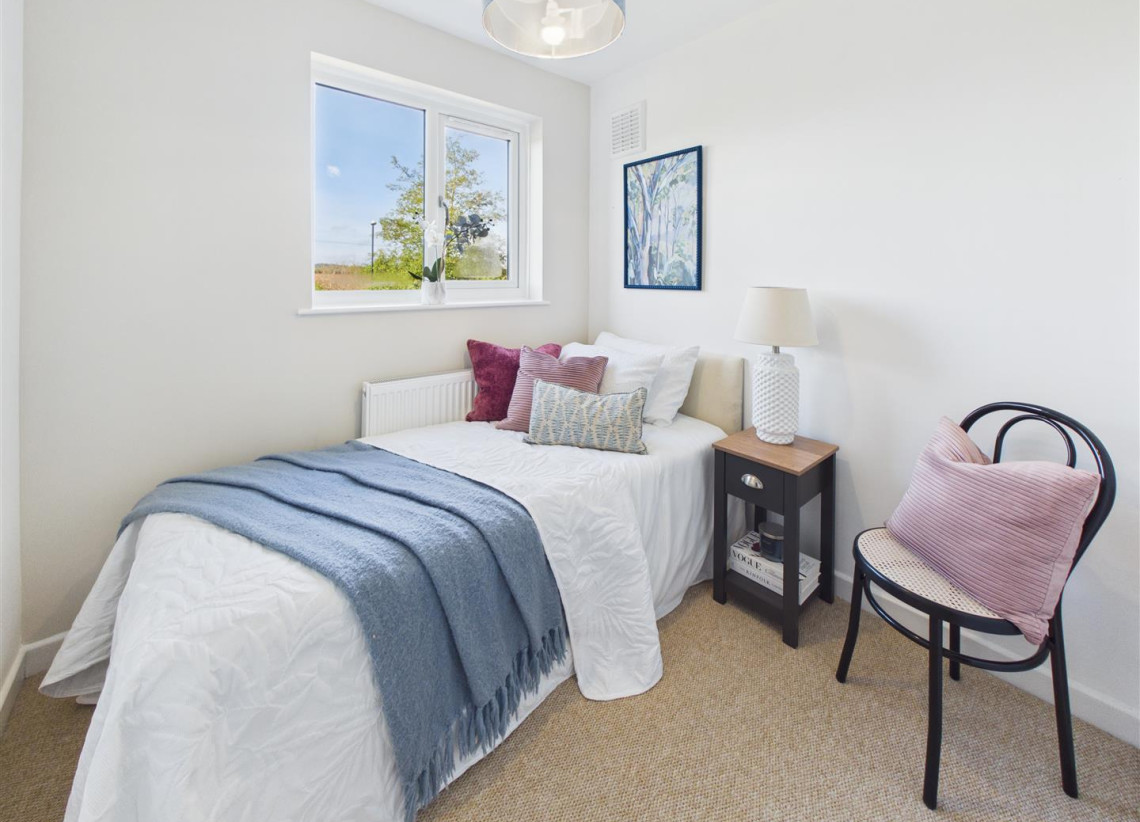
Bedroom 3 - 2.26m x 2.68m (7'4" x 8'9" ) - Double glazed window to front, large single room with carpet.
Bathroom - 2.23m x 2.57m (7'3" x 8'5" ) - Double glazed window to rear, generously sized tiled bathroom with white suite to include bath with shower over, W/C and hand wash basin.
Viewings Viewings are strictly by appointment only via Archer Bassett.
Tenure - Freehold The agent has been informed that the property is offered freehold however any interested party should obtain confirmation of this via their own solicitor or legal representative.
Agent Notes 1. Anti-Money Laundering (AML) Regulations – All named purchasers and anyone gifting funds will be asked to produce identification documentation before proceeding to instruction of solicitors and we would ask for your co-operation in order to proceed to agreeing the sale as soon as possible.
2. Source of Funds - All named purchasers and anyone gifting funds will be asked to produce evidence of the source of their funds before proceeding to instruction of solicitors.
3. These particulars do not constitute part or all of an offer or contract.
4. Any measurements indicated are intended for guidance only and as such must not be relied upon and any interested parties are advised to confirm any measurements before committing to any offer.
5. Archer Bassett has not tested any equipment, appliances, fixtures, fittings or services.
Council Tax band: D
Location
Floorplans
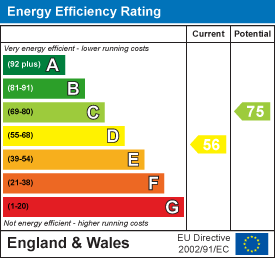
EPC
360 Tour
[Enlarge]
 Photos
 Location
 Floor Plans
 EPC
EPC 360 tour
 Brochure