Radford Road, Radford, Coventry
3 bedroom commercial for sale
£389,950
Key Features
- Mixed use commercial & residential plot
- Current yield of 10.05%
- Full renovation in 2013
- Rewire and soundproofing in 2013
- Residential flats - potential income of £1500pcm
- Commercial aspect - potential income of £1600pcm
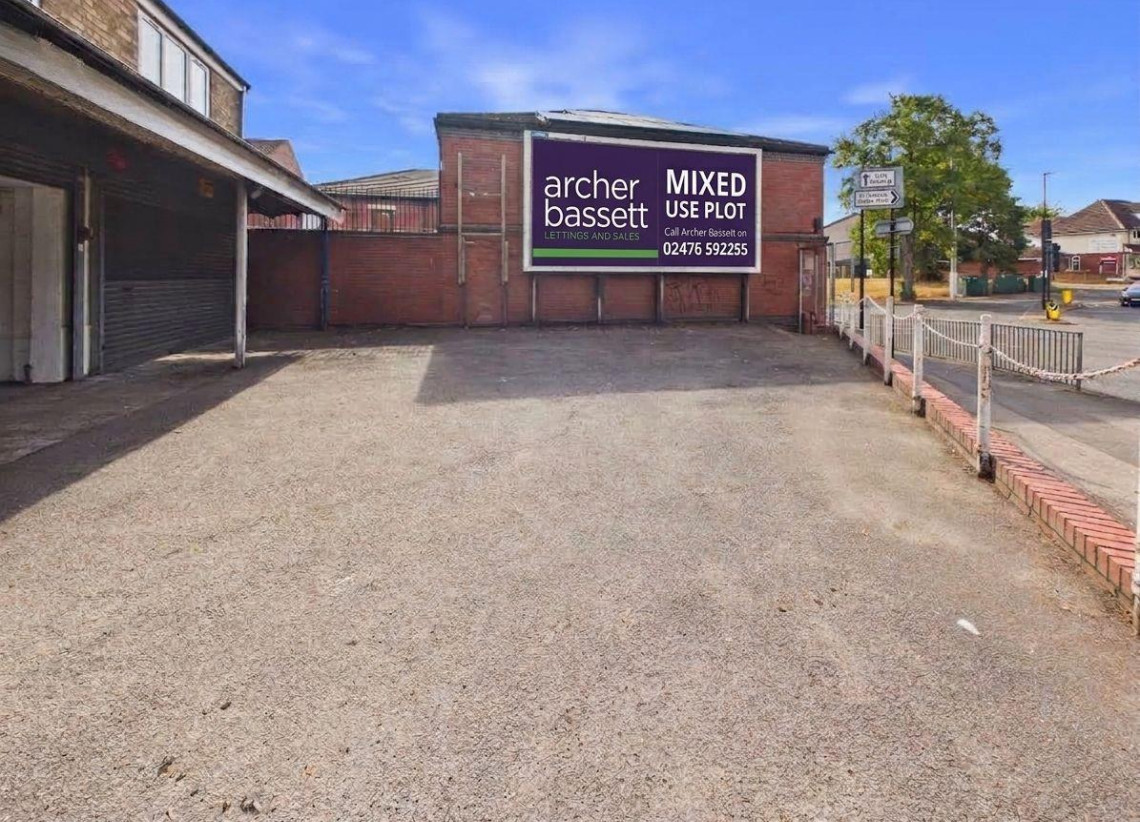
- Billboard generating £2000pa
- Planning class e
- Potential to develop (stp)
Sell your house from £2195
WITH OUR ALL INCLUSIVE FIXED FEE
GET A VALUATION
Description
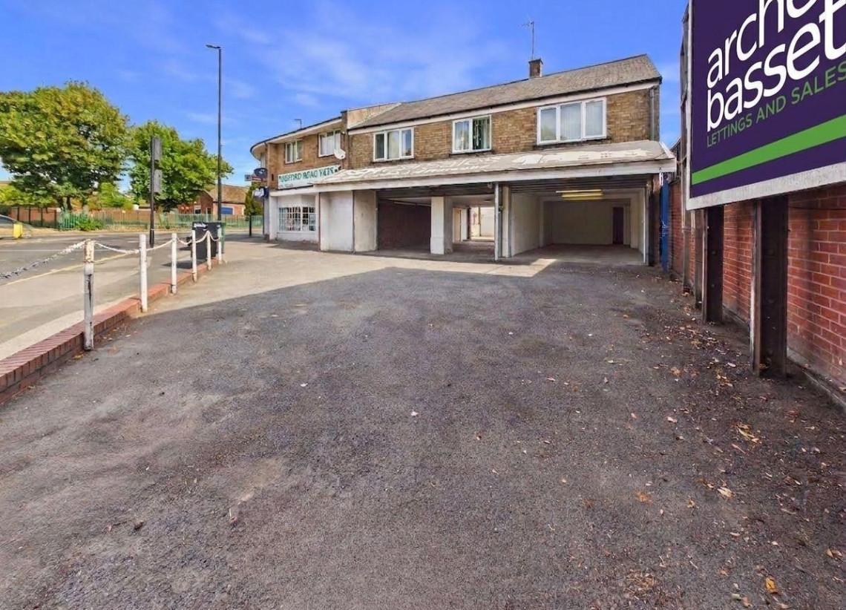
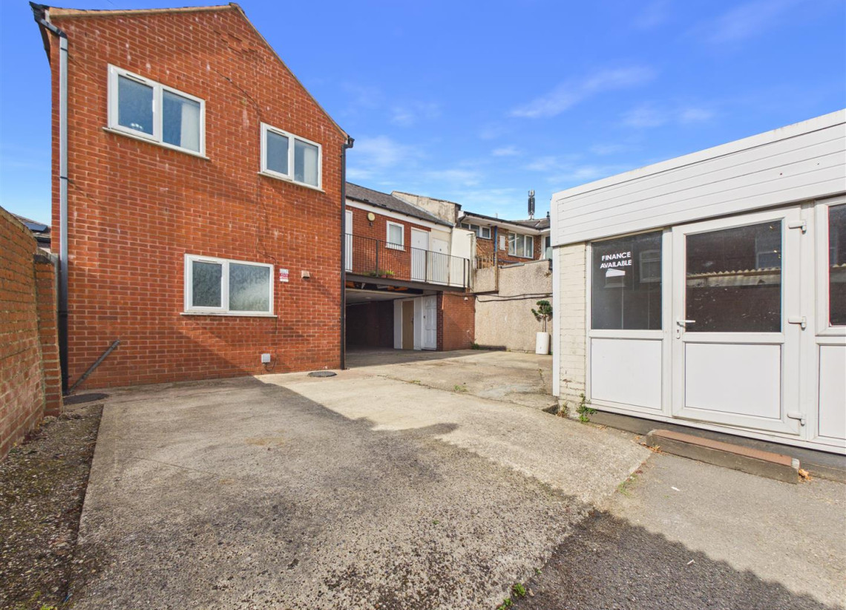
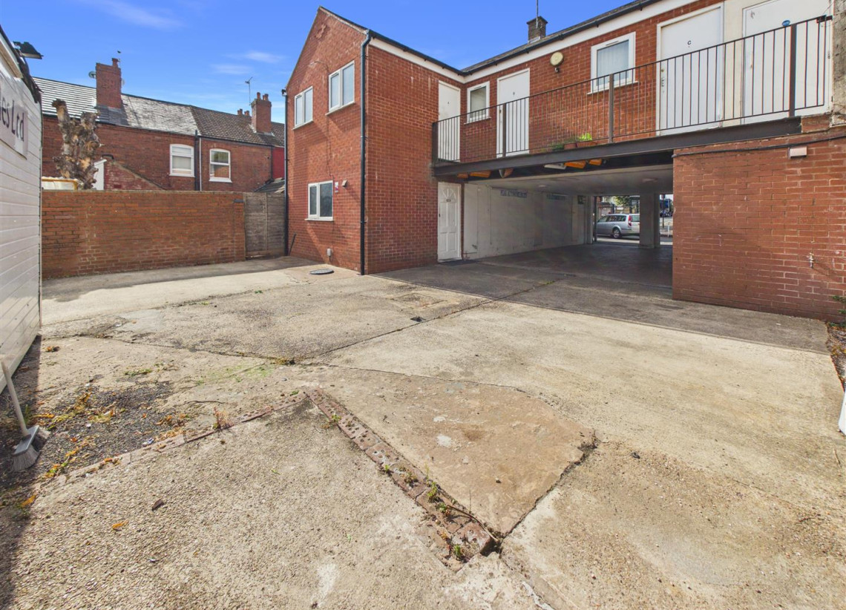
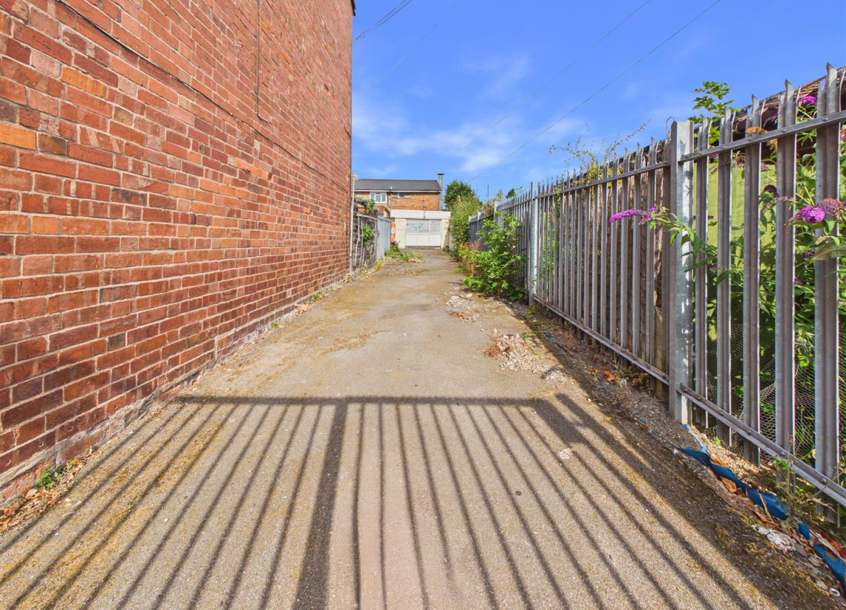
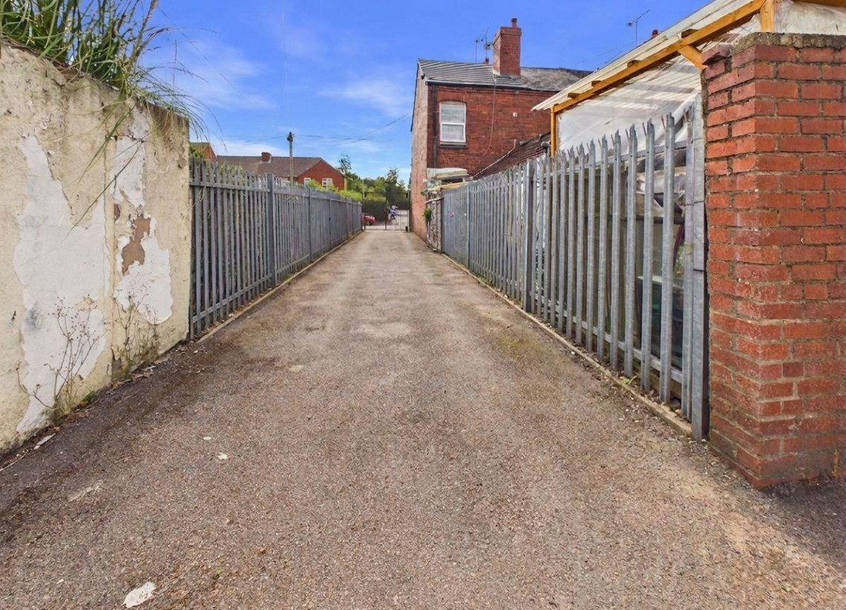
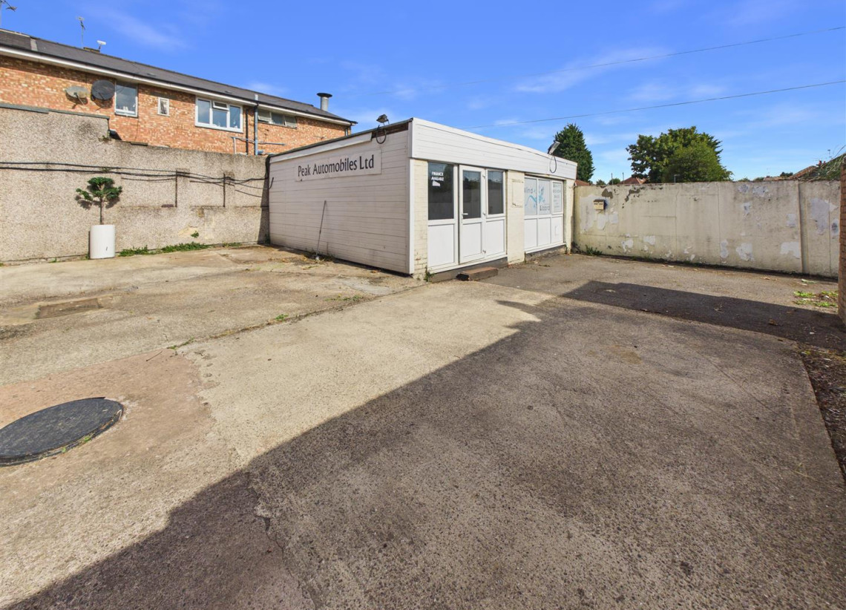
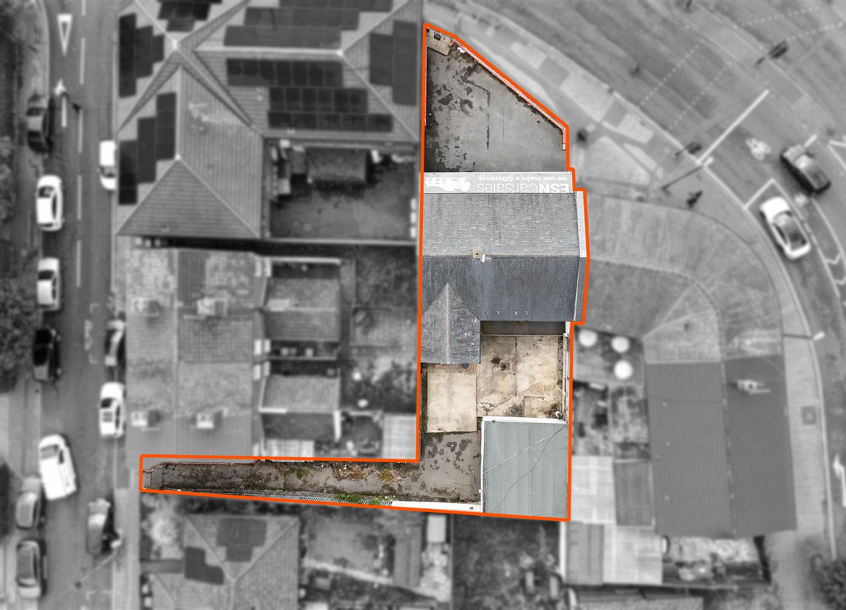
**AN EXCEPTIONAL FREEHOLD DEVELOPMENT OPPORTUNITY ** Potential rental income of £39,200pa which equates to a 10.05% yield. A substantial and versatile property set on a large plot in a prime location on a busy junction which offers a multitude of uses and is currently set up as a mixed use of commercial and residential units. At present the ground floor comprises of two commercial units with forecourt, and additional purpose built cabin office to rear. The first floor comprises of three studio flats, two of which are let. Externally there is a private vehicular access gate from Villa Road with off road parking for several vehicles. Being situated close to the busy junction of Radford Road & Beake Avenue there is easy access to the city centre, the A444 & motorway network beyond. This interesting building is suitable for a variety of uses or redevelopment and offering great potential it is well worth a viewing.
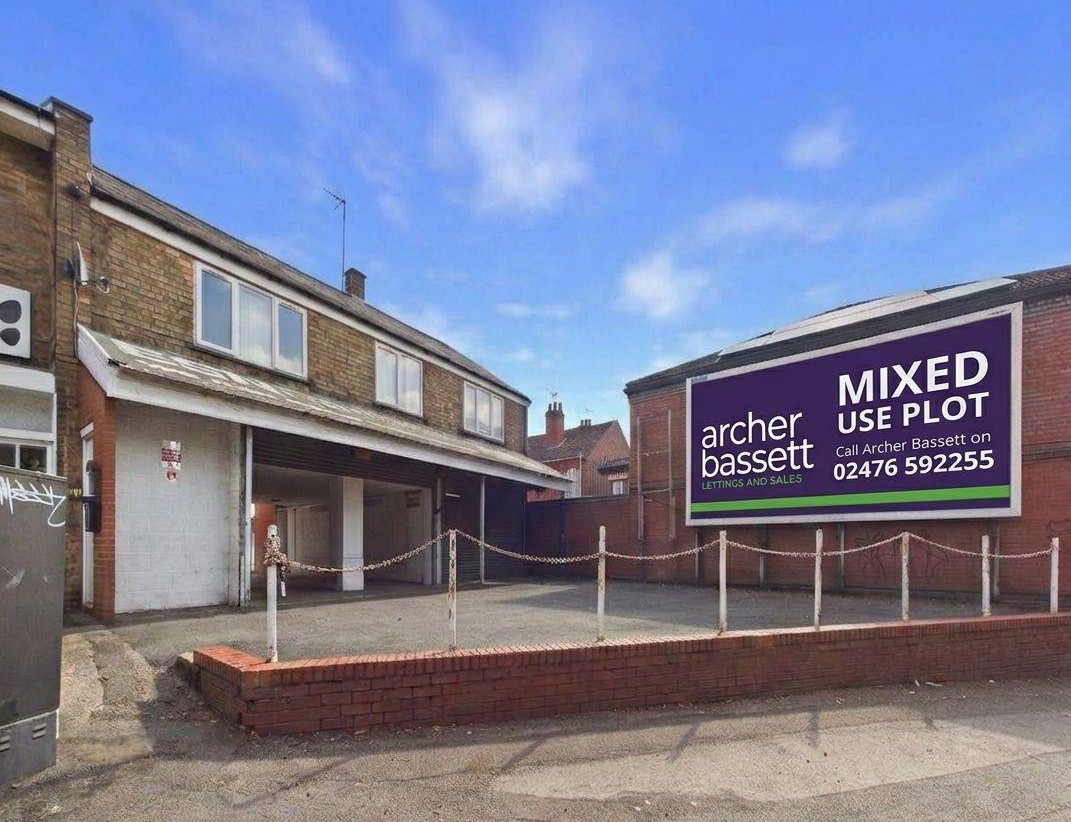
Billboard Large advertising billboard generating £2000pa. This could be increasing to £4000pa should if electronic upgrade installed.
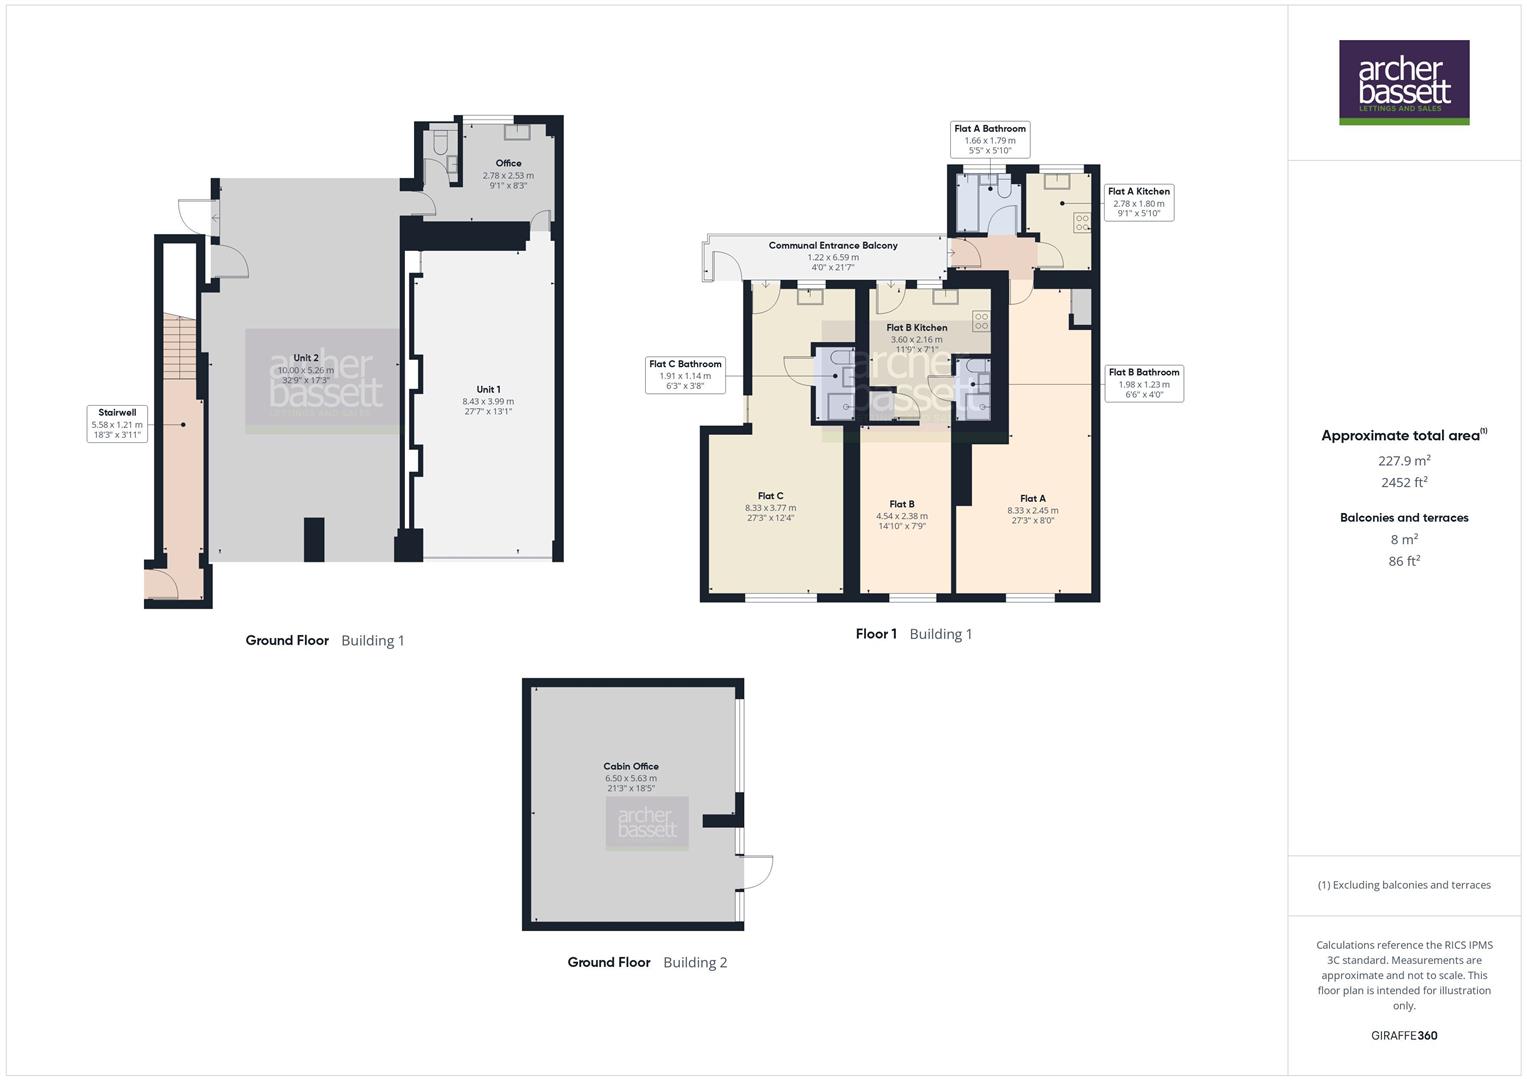
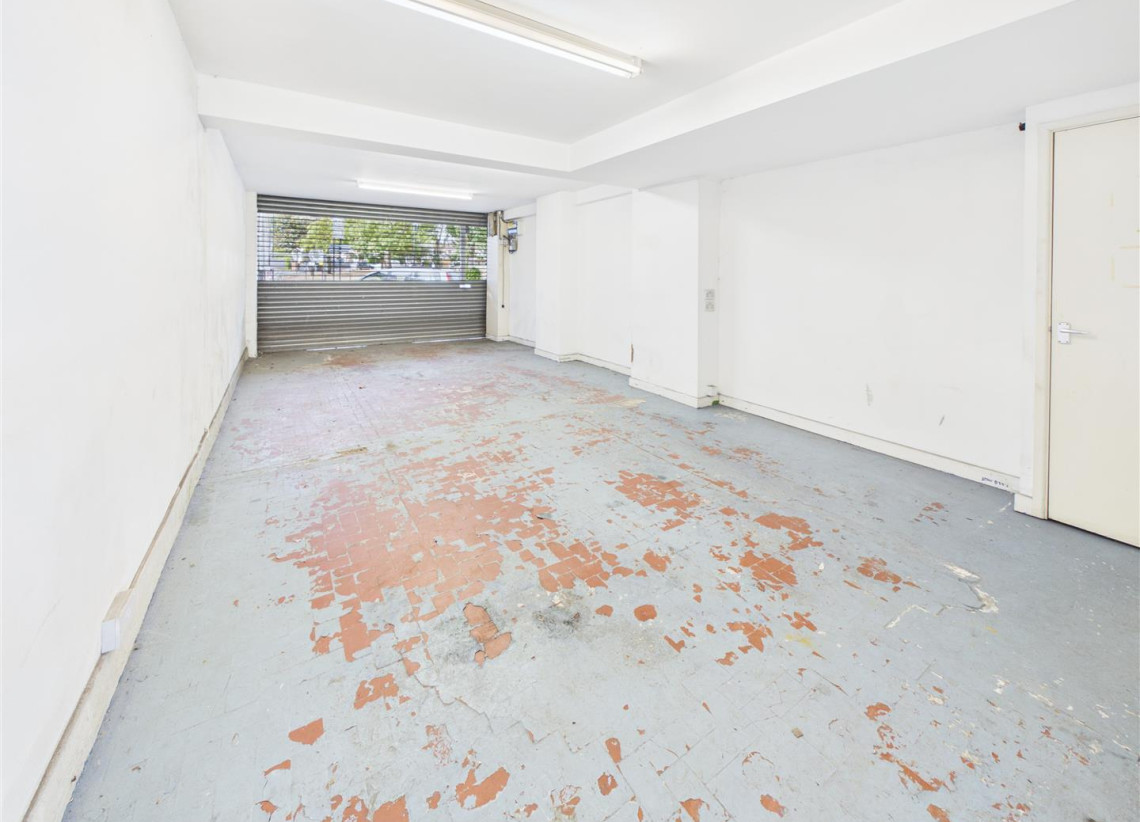
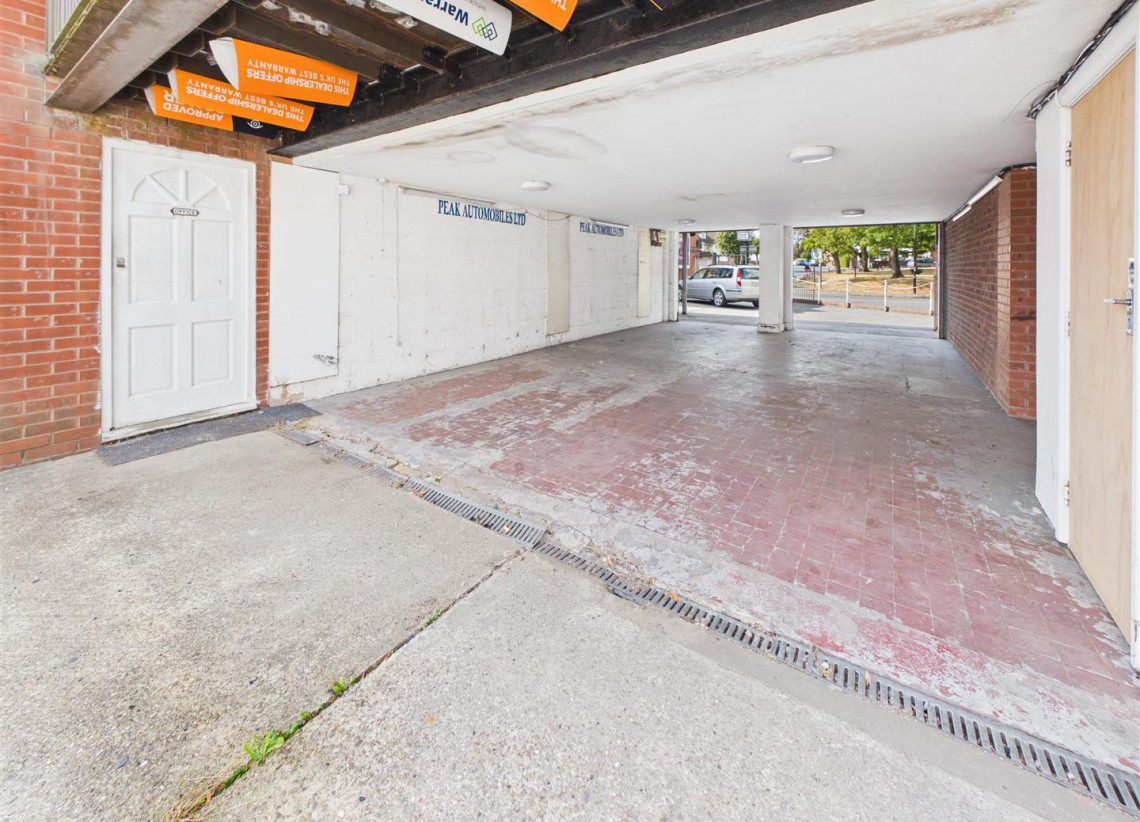
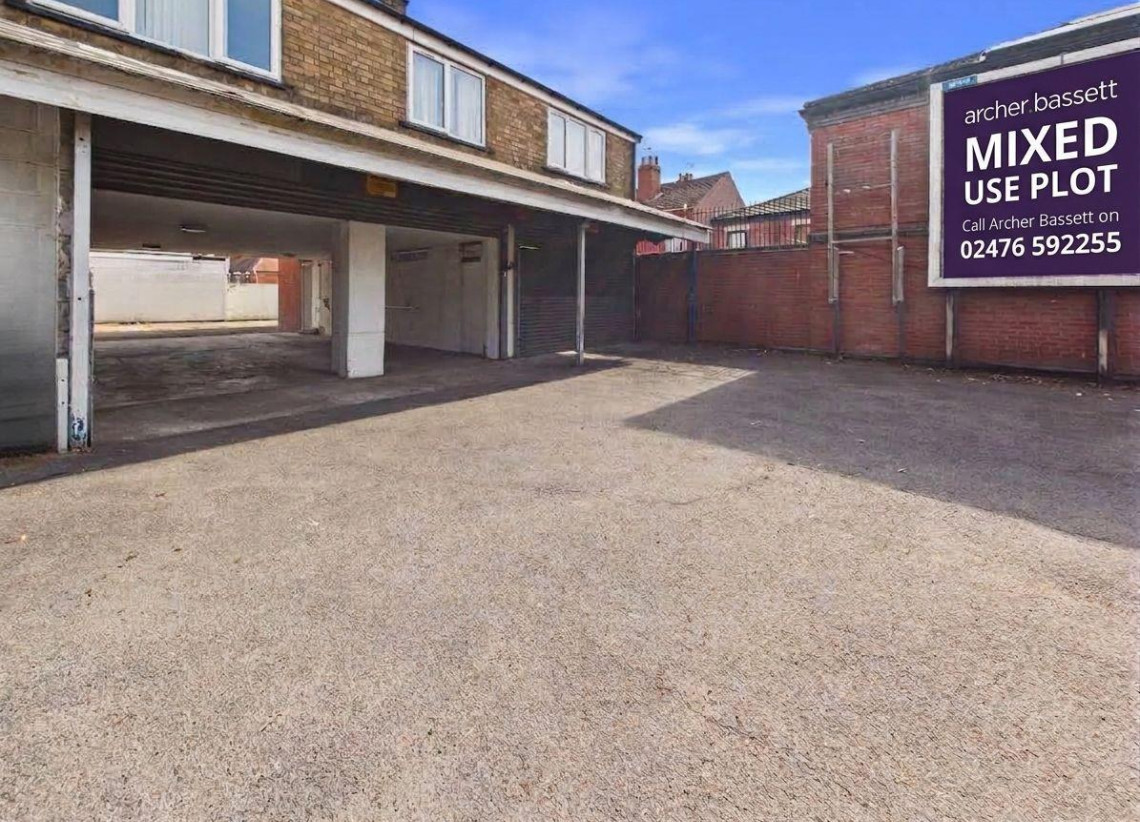
Commercial Unit 1 - 8.43m x 3.99m (27'7" x 13'1") - Commercial unit with concrete flooring with roller shutter to front and office access to rear.
Commercial Unit 2 - 10m x 5.26m (32'9" x 17'3" ) - Covered section measuring 10m x 5.26m. Roller shutters to front and secure gated rear vehicular access from Villa Road. Parking for 15 vehicles to include
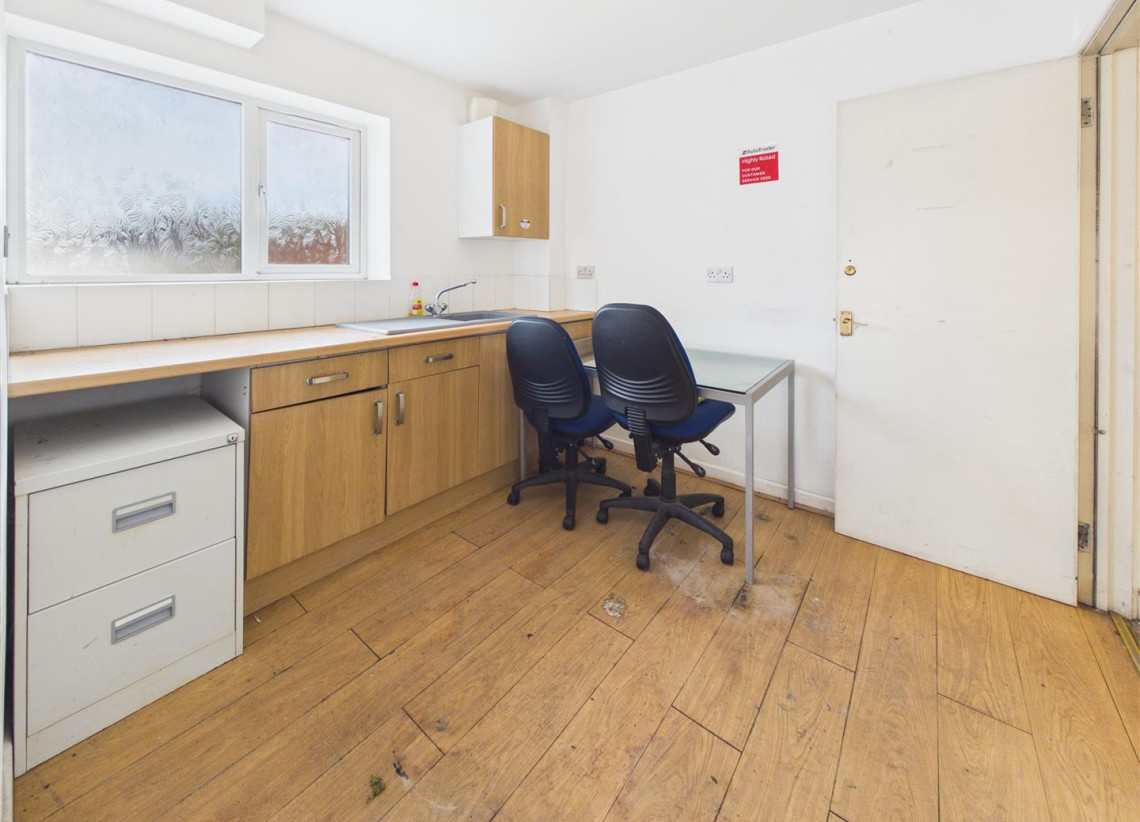
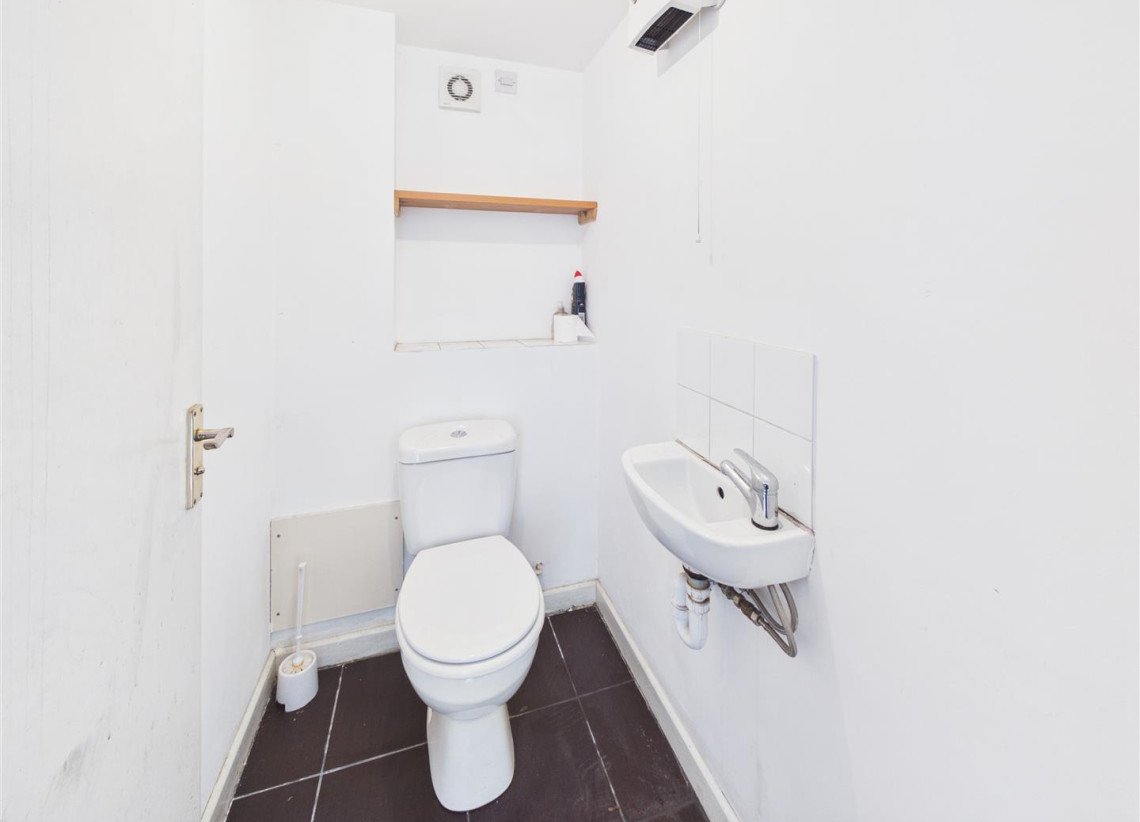
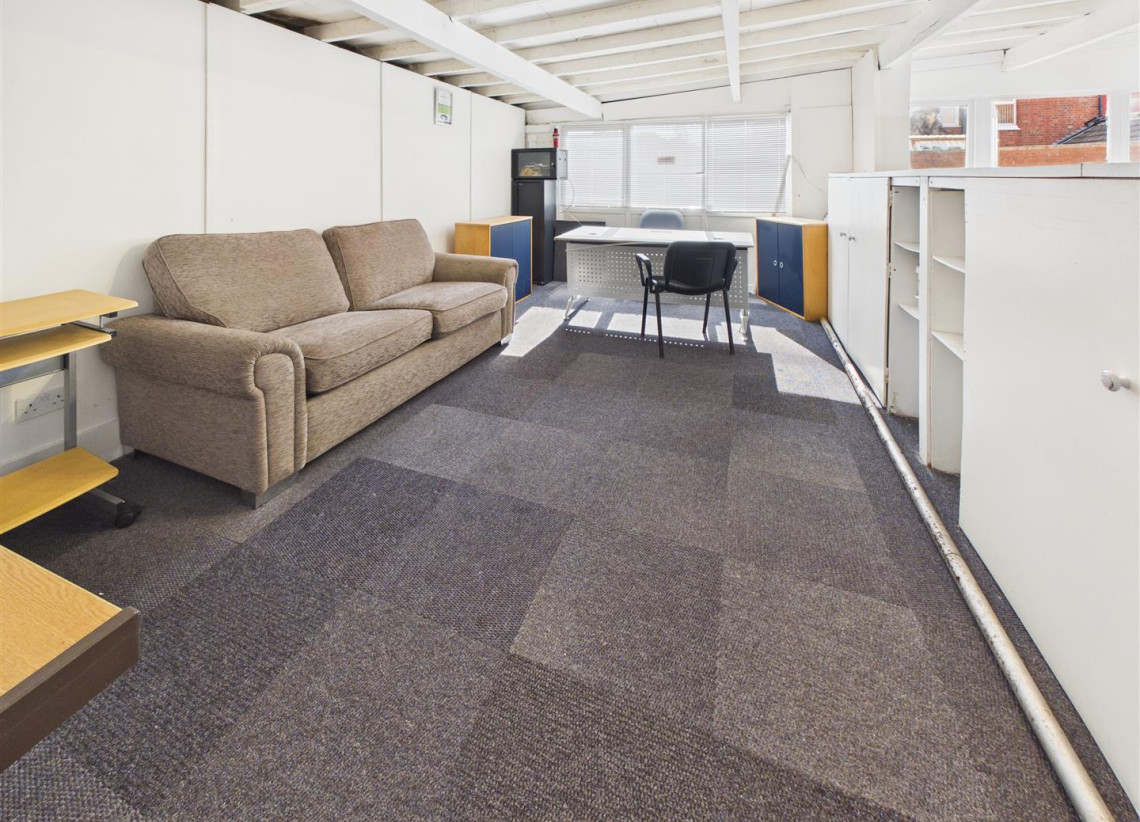
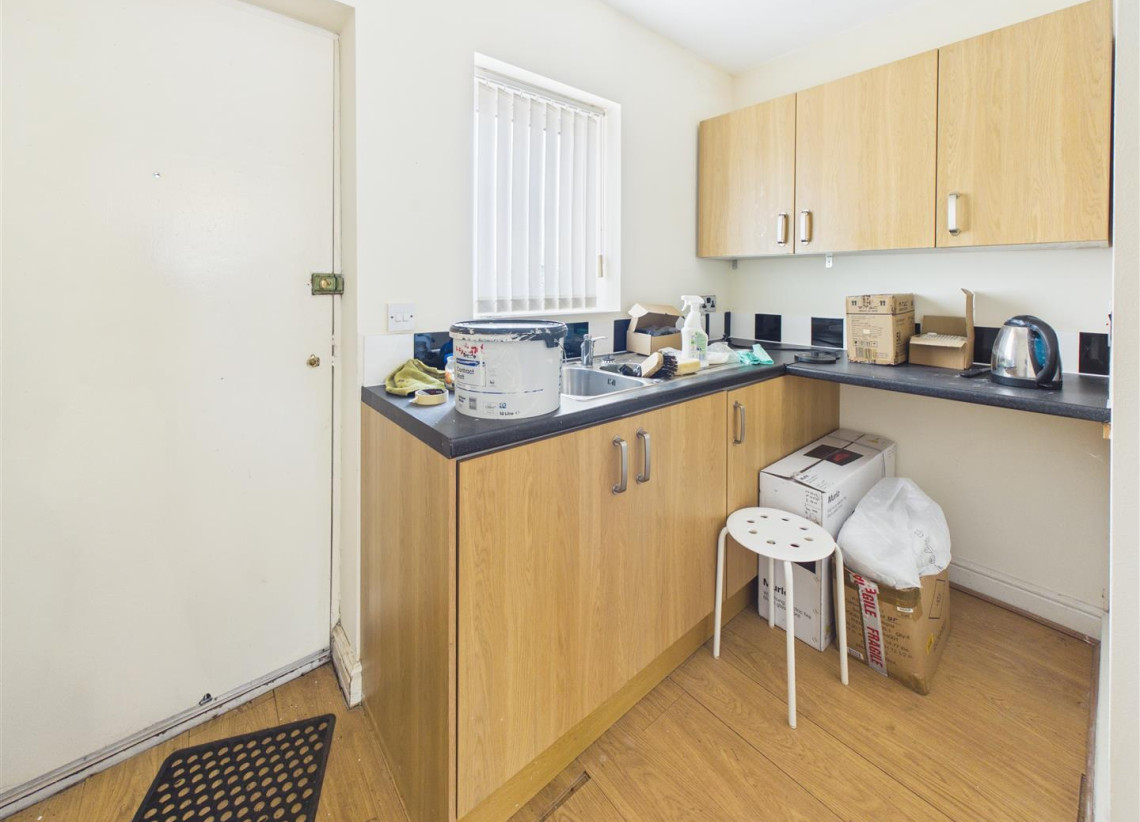
Office - 2.78m x 2.53m (9'1" x 8'3" ) - Functional office space with kitchenette and seating area and a W/C with hand wash basin.
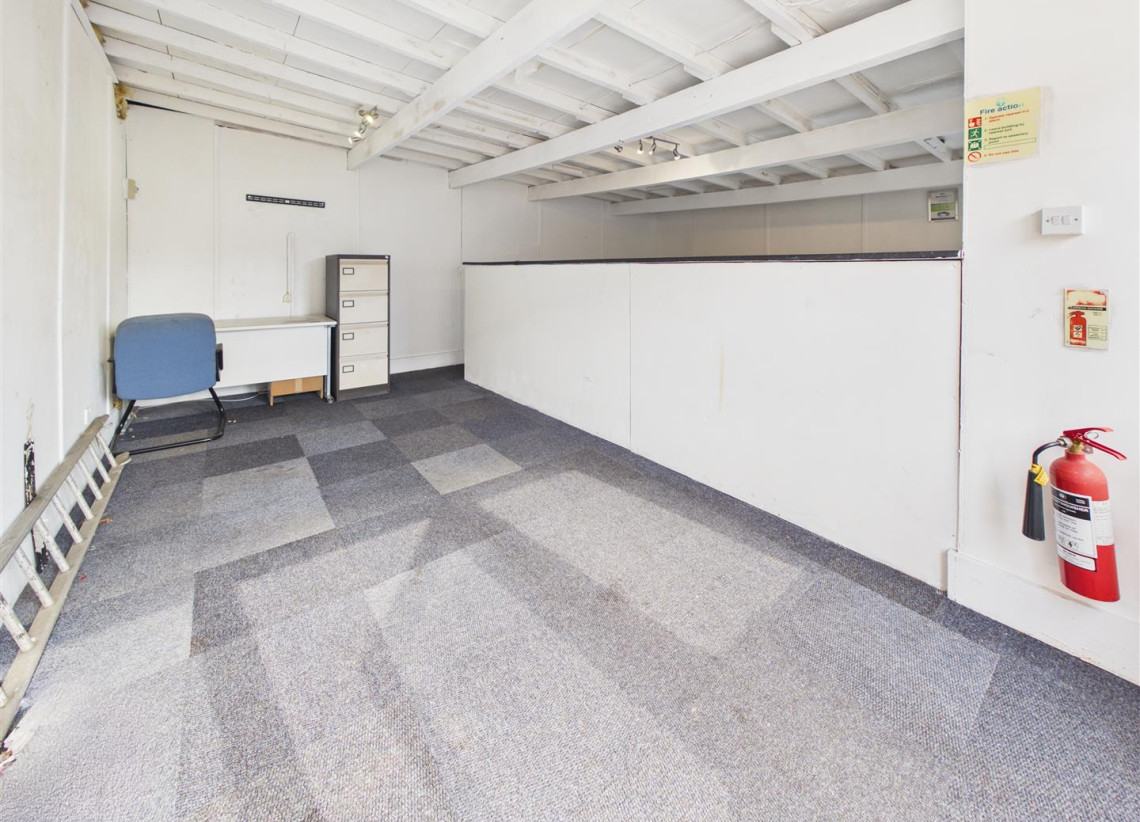
Cabin Office - 6.50m x 5.63m (21'3" x 18'5" ) - Located to the rear of the plot is a purpose build office space which has previously housed a car finance company.
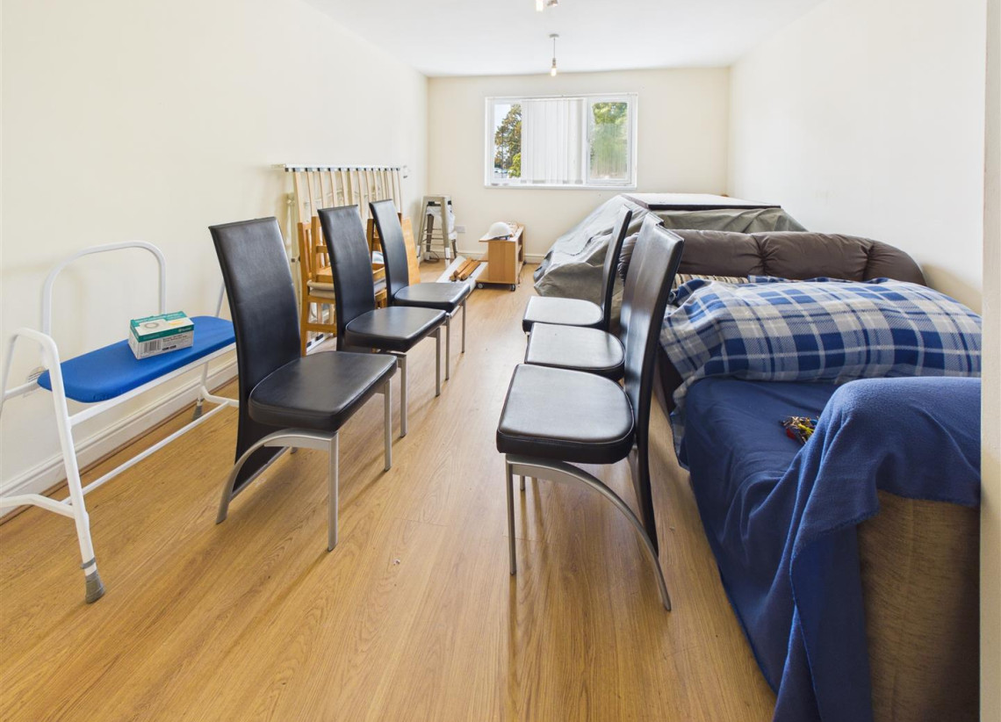
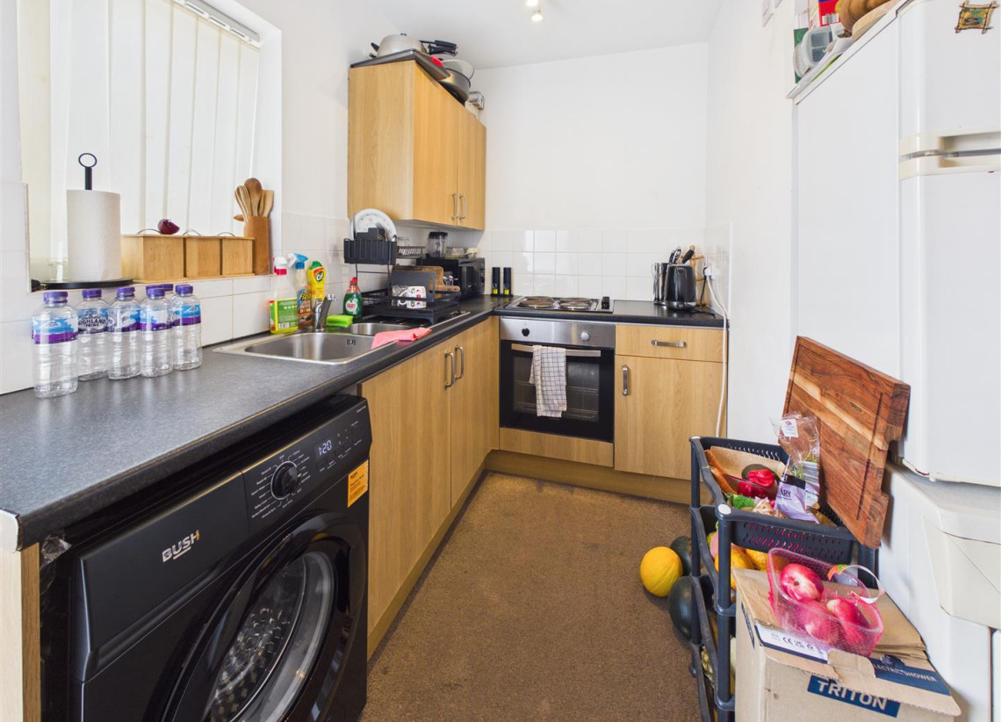
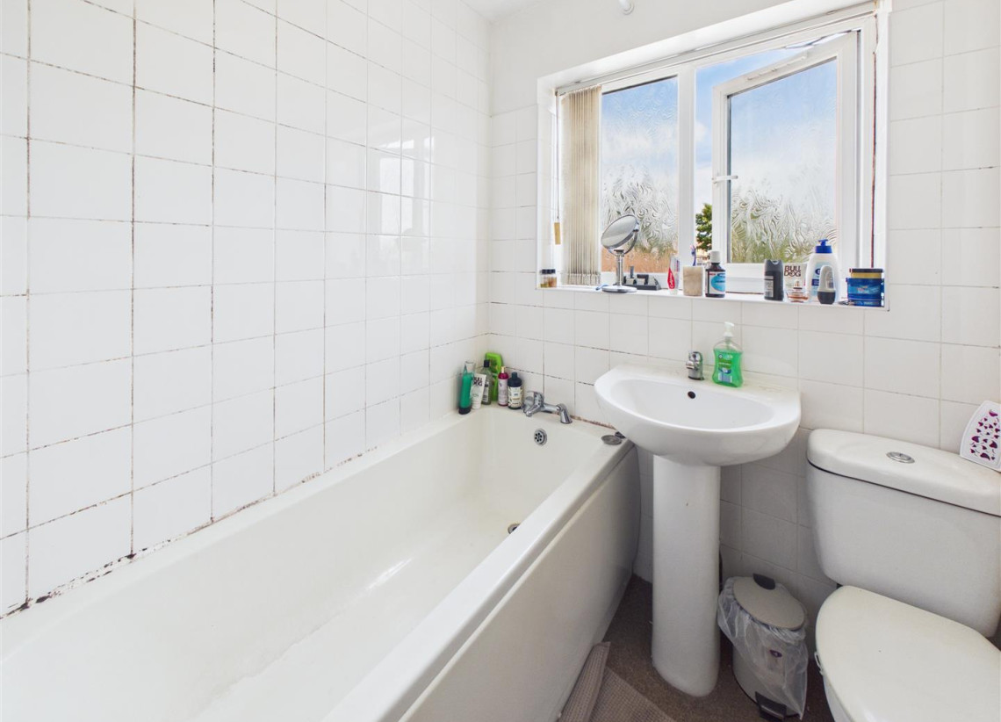
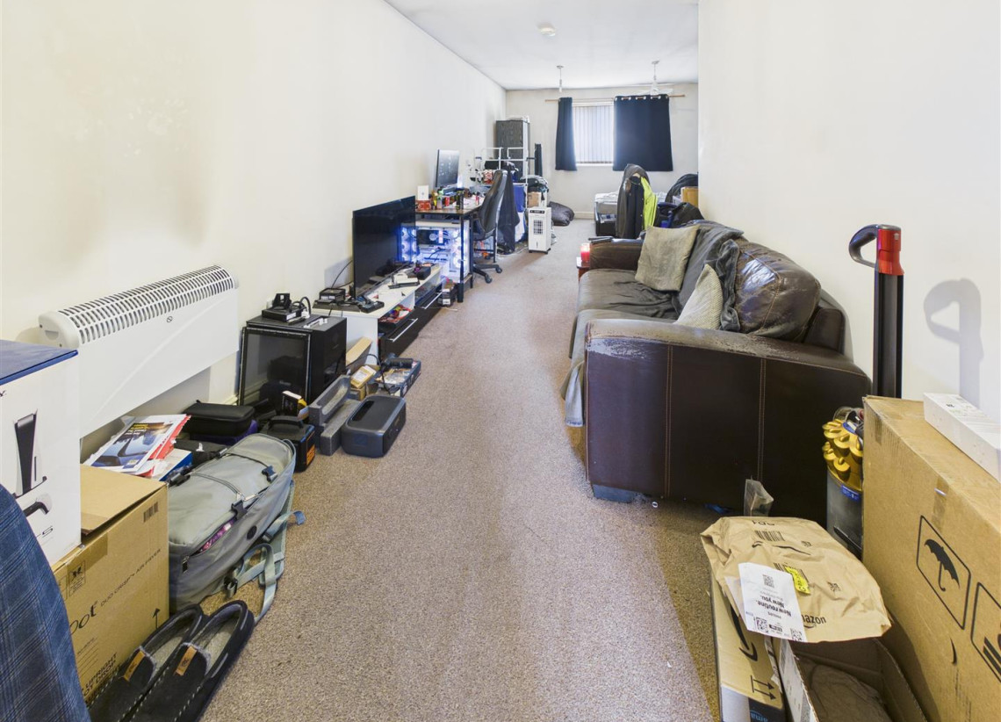
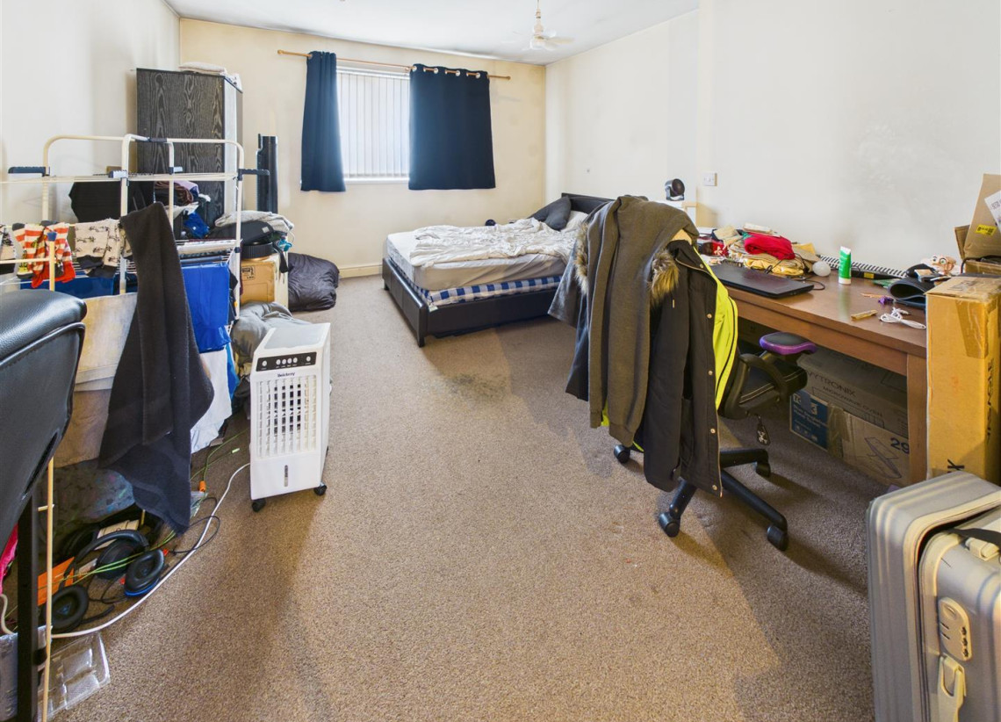
Residential - Flat A - 11.11m x 2.45m (36'5" x 8'0" ) - The largest out of the three, this studio benefits from a larger living space and separate kitchen to include integrated electric hob and oven and bathroom with full size bath, WC and hand wash basin.
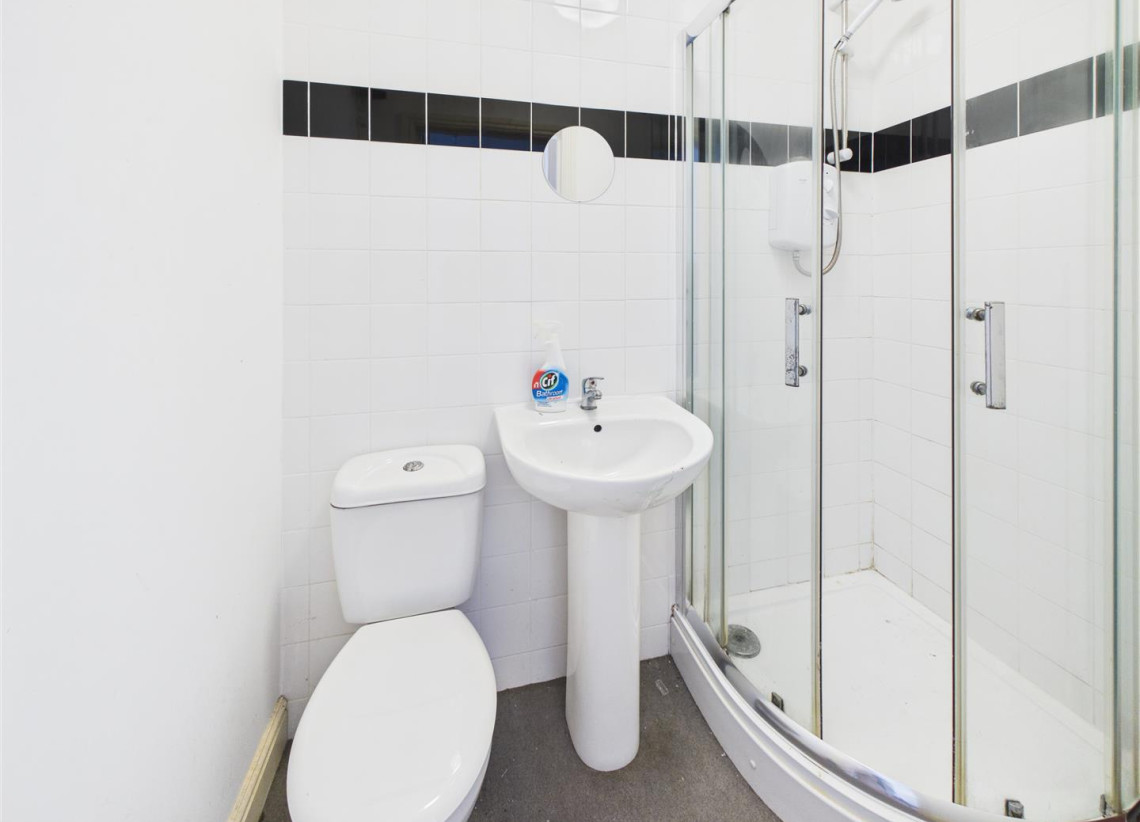
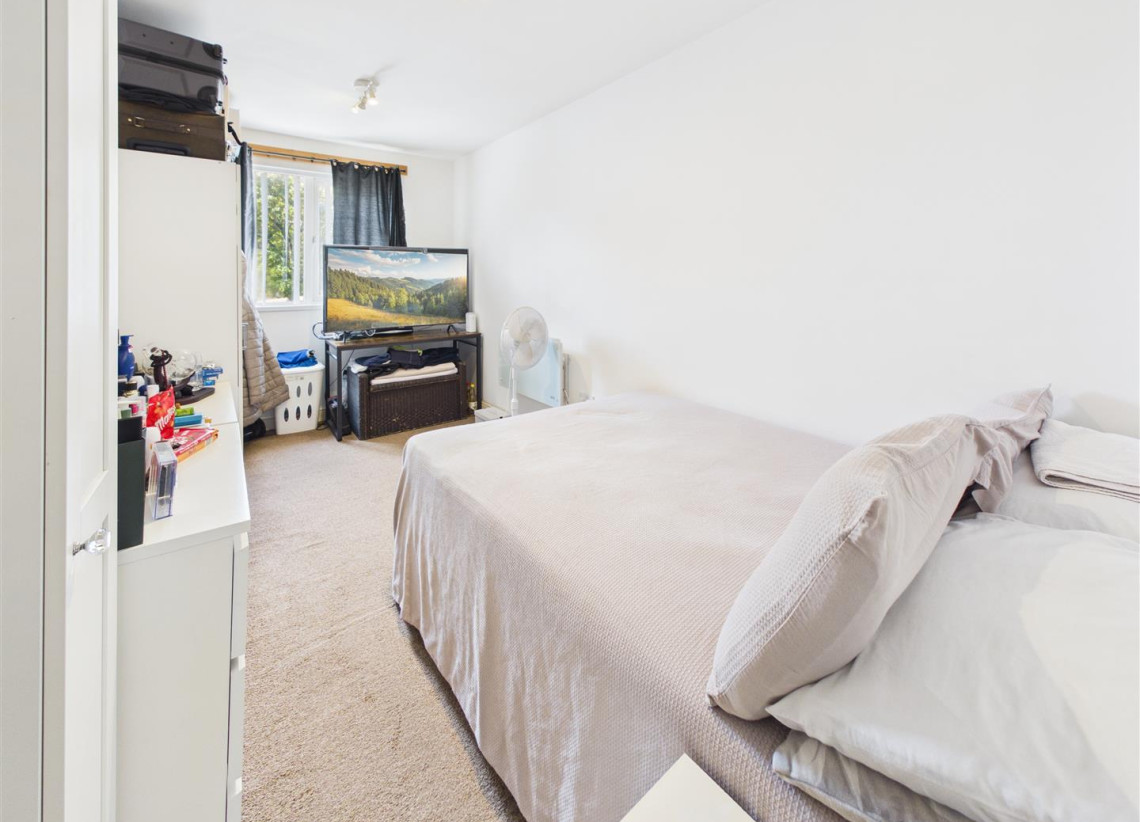
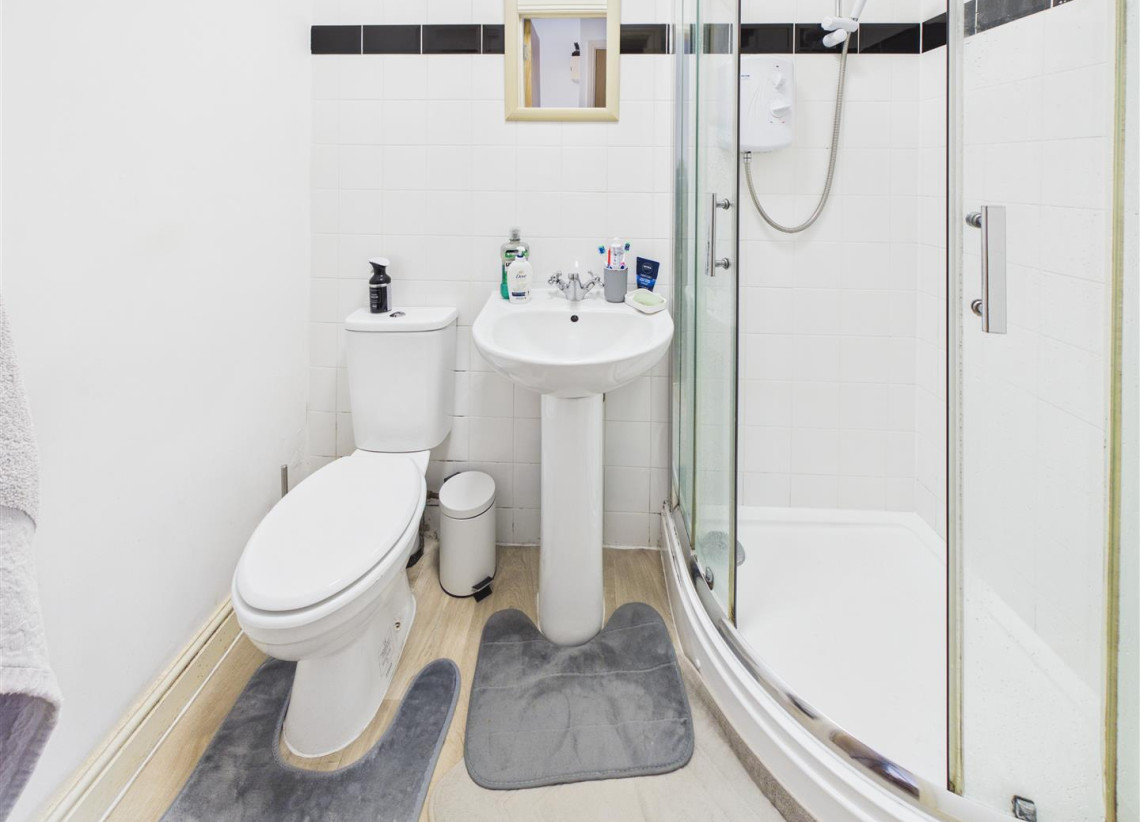
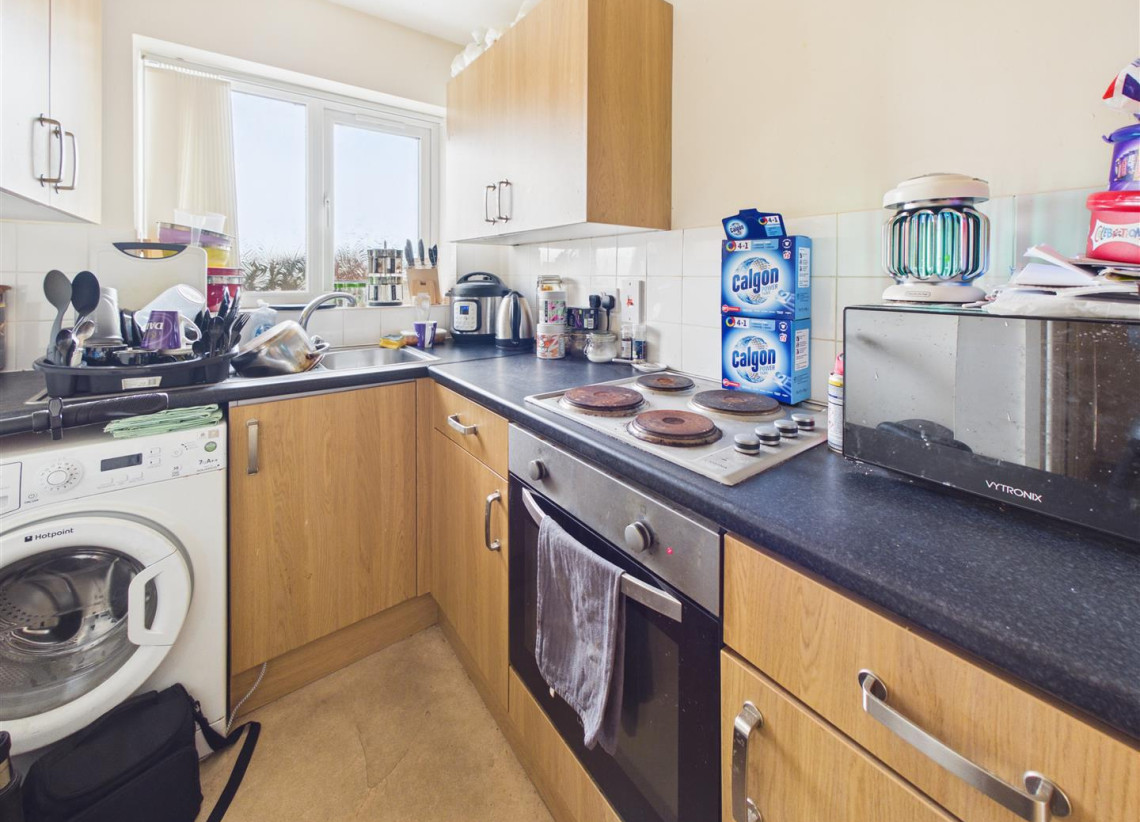
Residential - Flat B - 8.33m x 2.38 (27'3" x 7'9") - A well presented studio apartment with kitchen area to include integrated electric hob and oven. Modern bathroom with corner shower, W/C and hand wash basin.
Residential - Flat C - 8.33m x 3.77m (27'3" x 12'4" ) - Spacious studio with kitchen area with integrated electric hob and oven and bathroom to include corner shower with W/C and hand wash basin.
Tenure - Freehold The agent has been informed that the property is offered freehold however any interested party should obtain confirmation of this via their own solicitor or legal representative.
Viewings Viewings are strictly by appointment only via Archer Bassett.
Agent Notes 1. Anti-Money Laundering (AML) Regulations – All named purchasers and anyone gifting funds will be asked to produce identification documentation before proceeding to instruction of solicitors and we would ask for your co-operation in order to proceed to agreeing the sale as soon as possible.
2. Source of Funds - All named purchasers and anyone gifting funds will be asked to produce evidence of the source of their funds before proceeding to instruction of solicitors.
3. These particulars do not constitute part or all of an offer or contract.
4. Any measurements indicated are intended for guidance only and as such must not be relied upon and any interested parties are advised to confirm any measurements before committing to any offer.
5. Archer Bassett has not tested any equipment, appliances, fixtures, fittings or services.
Location
Floorplans
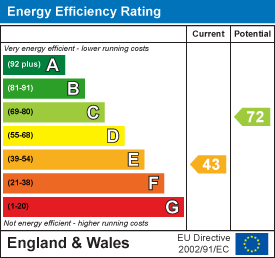
EPC
360 Tour
[Enlarge]
 Photos
 Location
 Floor Plans
 EPC
EPC 360 tour
 Brochure