Providence Street, Earlsdon, Coventry
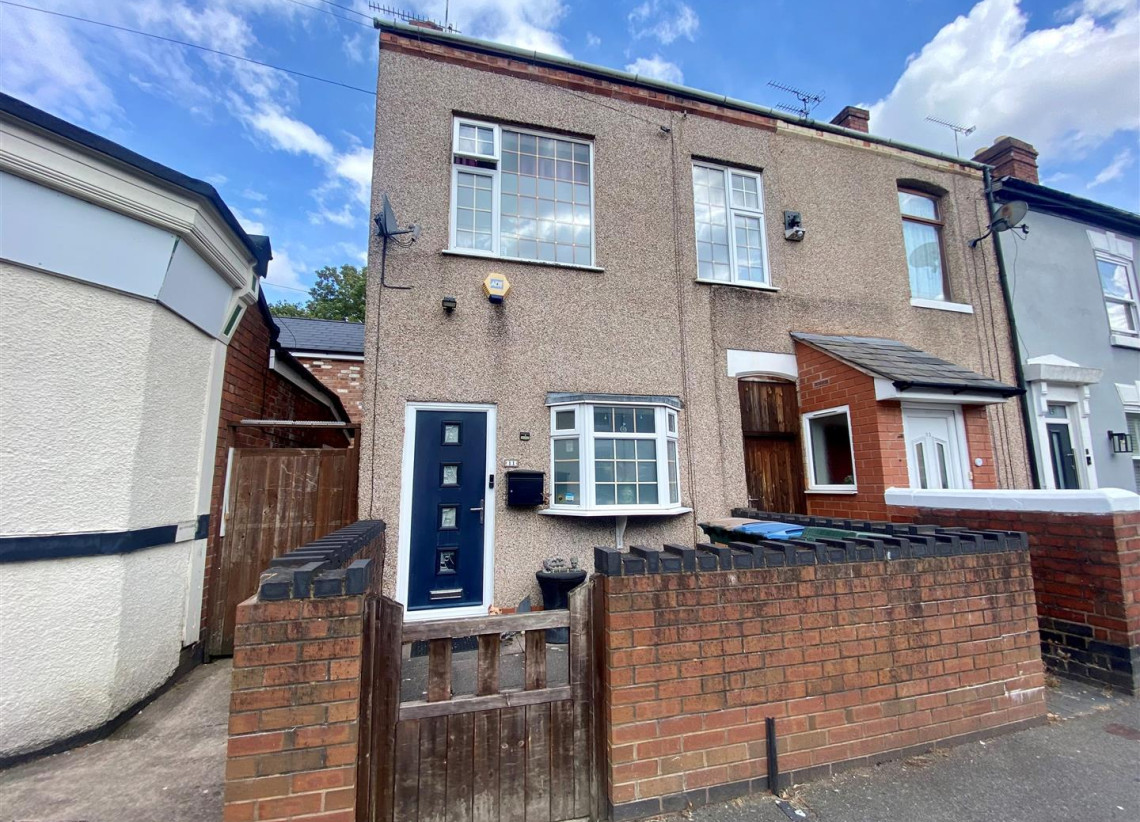
3 bedroom house - end terrace for sale
Offers in the region of £299,950
Key Features
- Three bedrooms
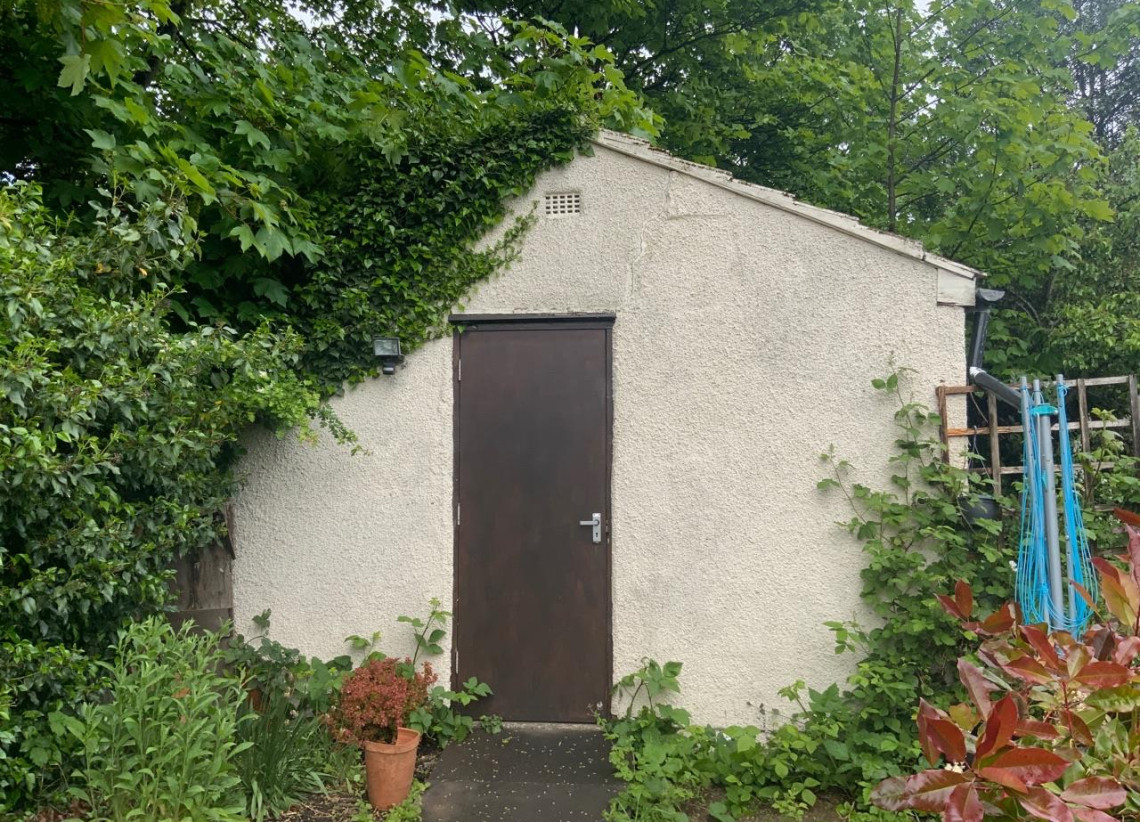
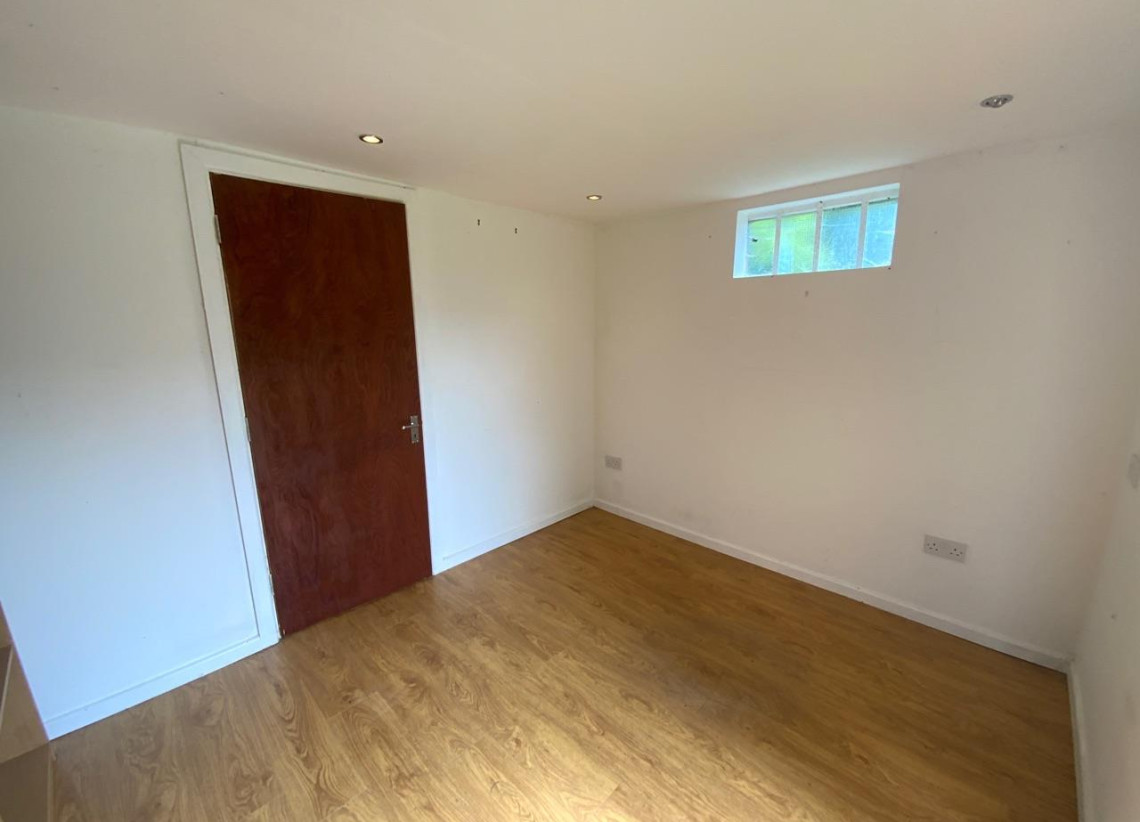
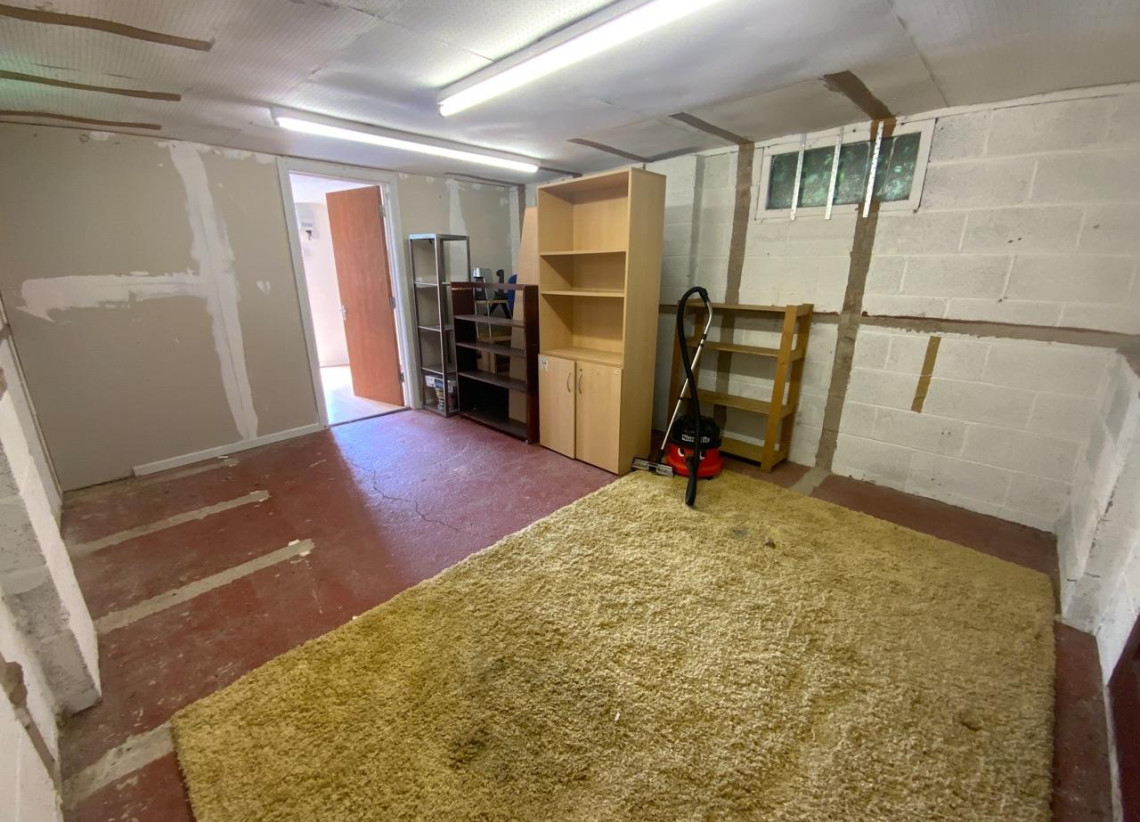
- Large office & storage room to rear
- Close to earlsdon high street
- Two reception rooms
- Modern throughout
- Ensuite
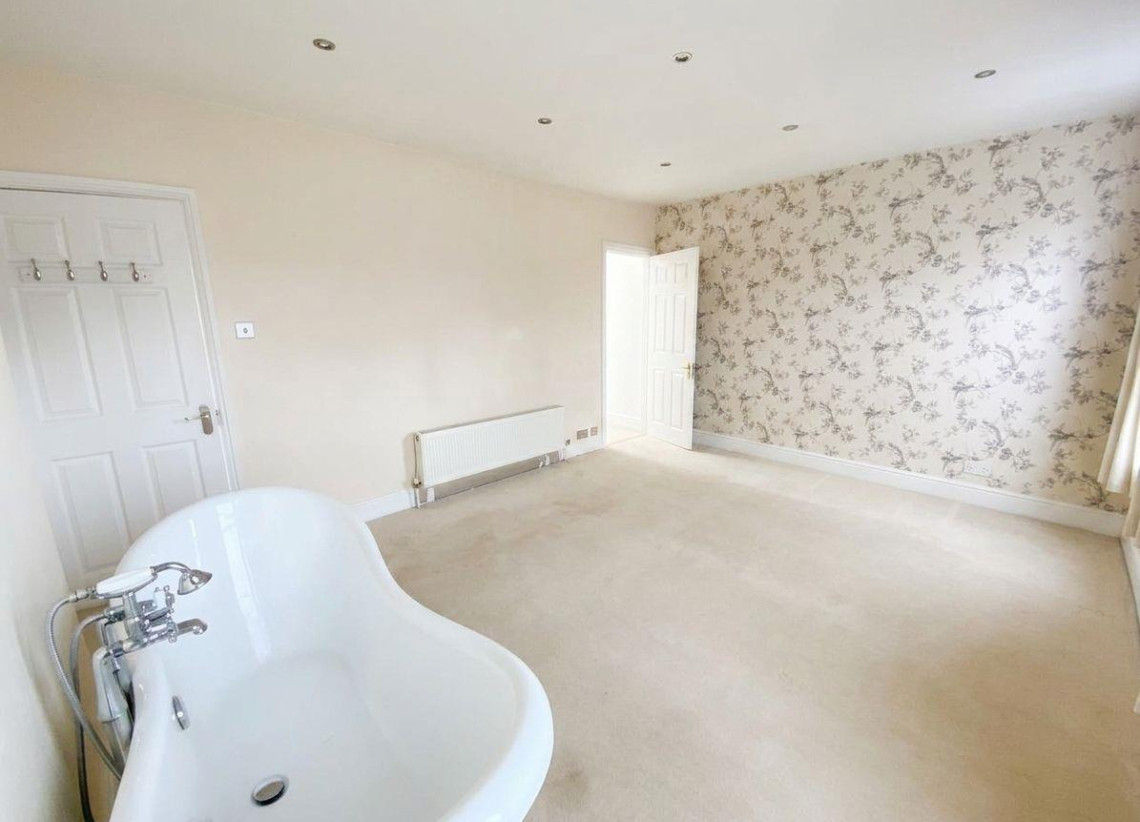
- Roll top bath
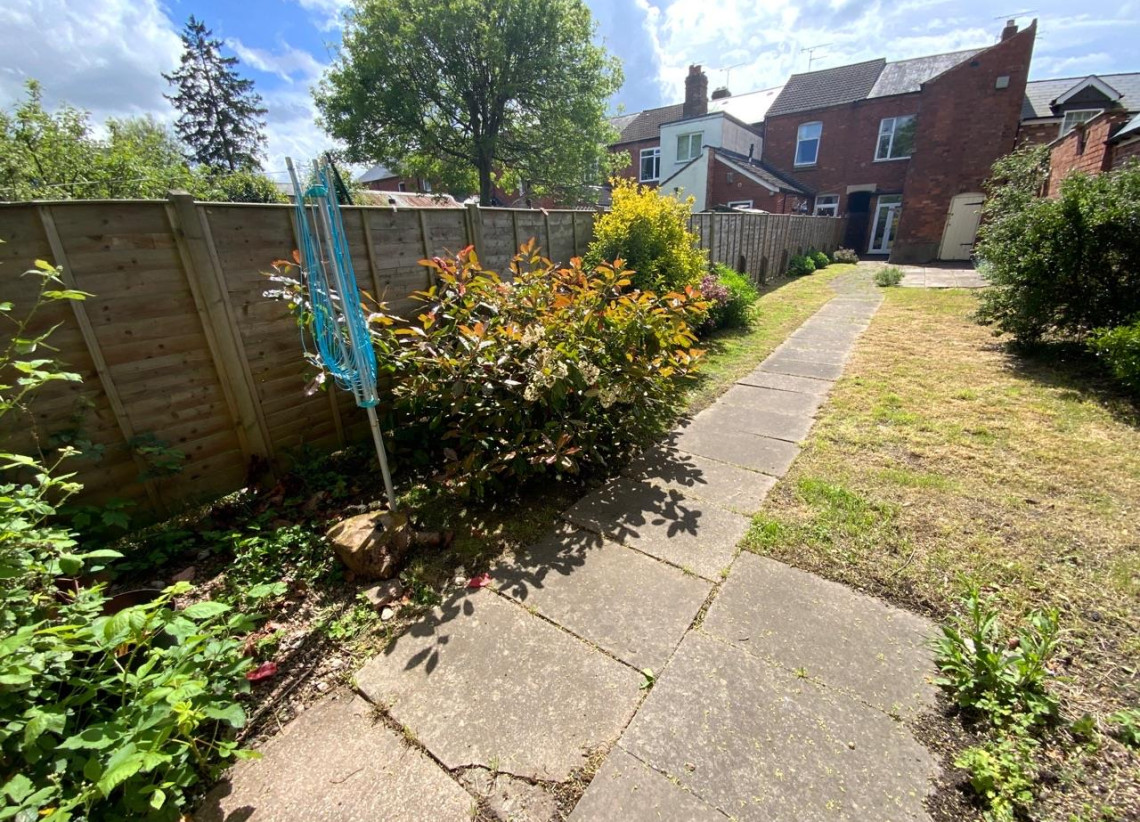
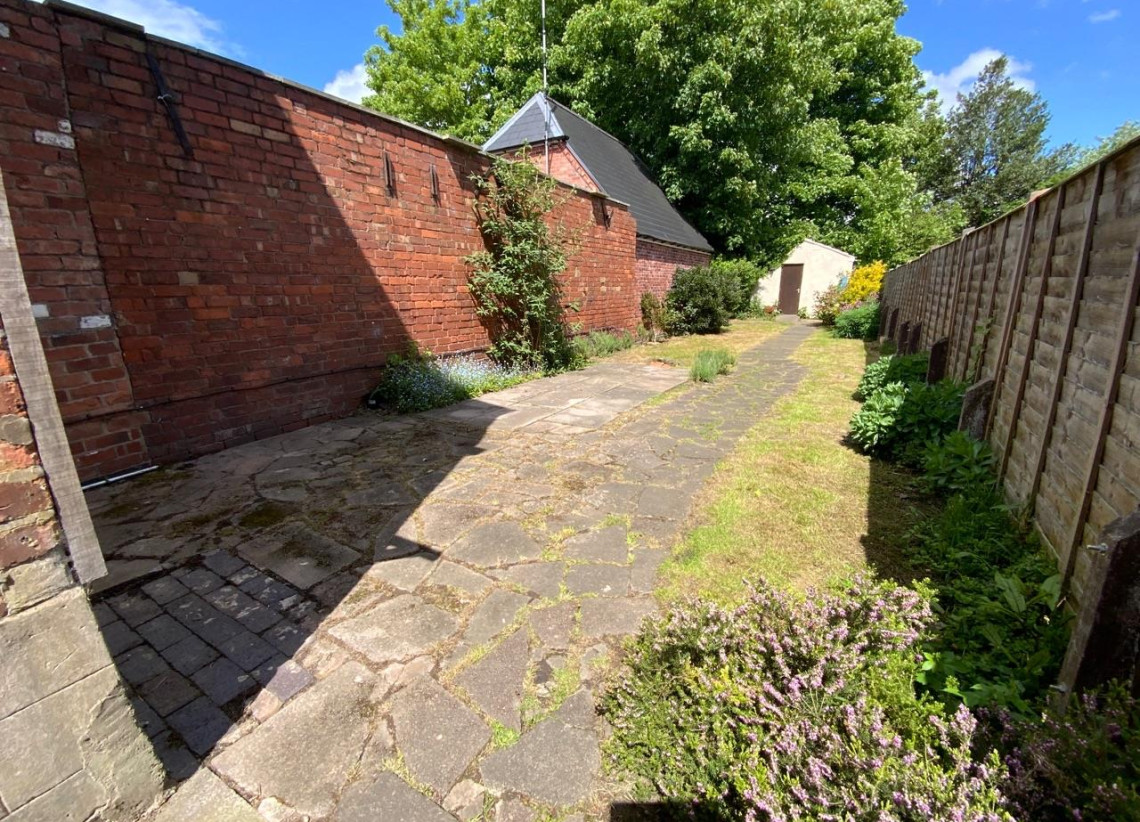
- Good size garden to rear
Sell your house from £2195
WITH OUR ALL INCLUSIVE FIXED FEE
GET A VALUATION
Description
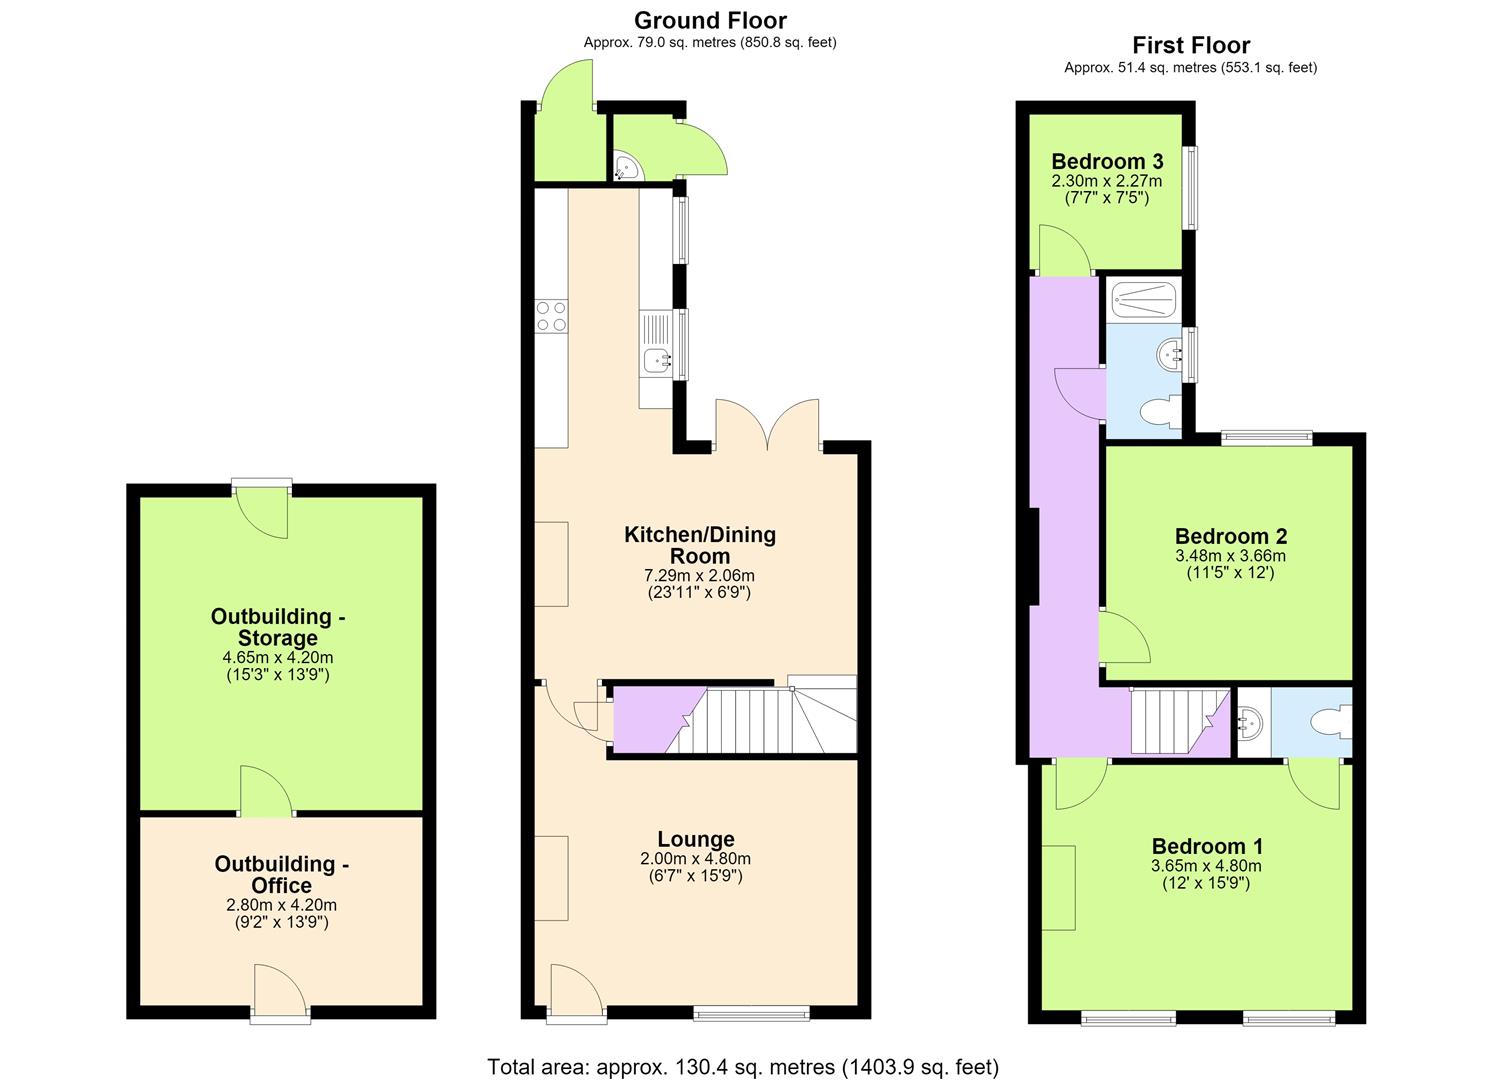
NO ONWARD CHAIN - A well-presented, spacious three bedroom end of terrace home within easy reach of Earlsdon`s local amenities with central heating and double glazing throughout. There is a front reception room / lounge, small hallway leading through to the dining area with a spacious open plan kitchen just off which features a range of well fitted modern units and integrated electric oven with gas hob. There is a wooden stairway leading to the first floor where the main bedroom has a free standing roll top bath and separate W/C hand wash and there is a further family bathroom with shower cubicle & combi powered shower. Externally there is a larger than average fully enclosed rear garden leading up to a useful brick built out building with full electrics & internet access which could be used for a multitude of purposes including an office, storage facility, garden room, games room or children's den (Office area - 3.40 m x 2.70 m & store room 3.40 m x 4.70 m). To the front of the house there is a small enclosed low maintenance garden.
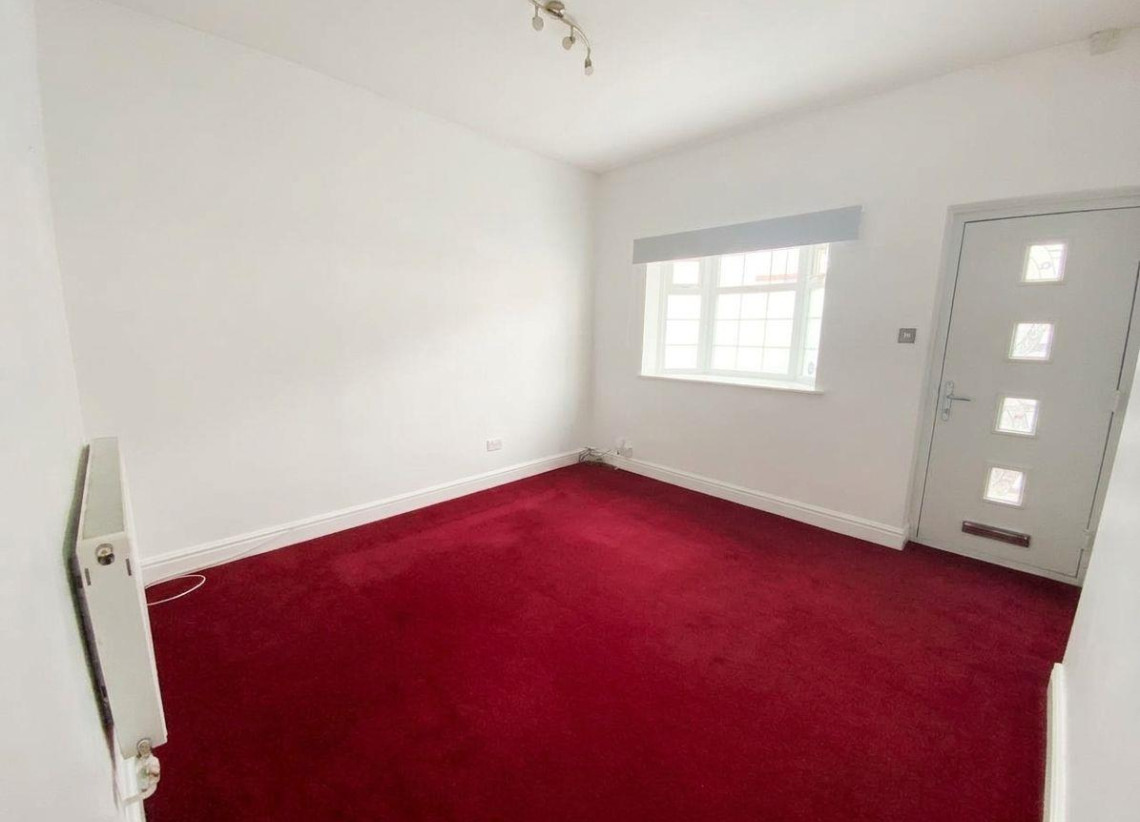
Lounge - 2.00m x 4.80m (6'7" x 15'9") - Double glazed window to front, spacious lounge with carpet.
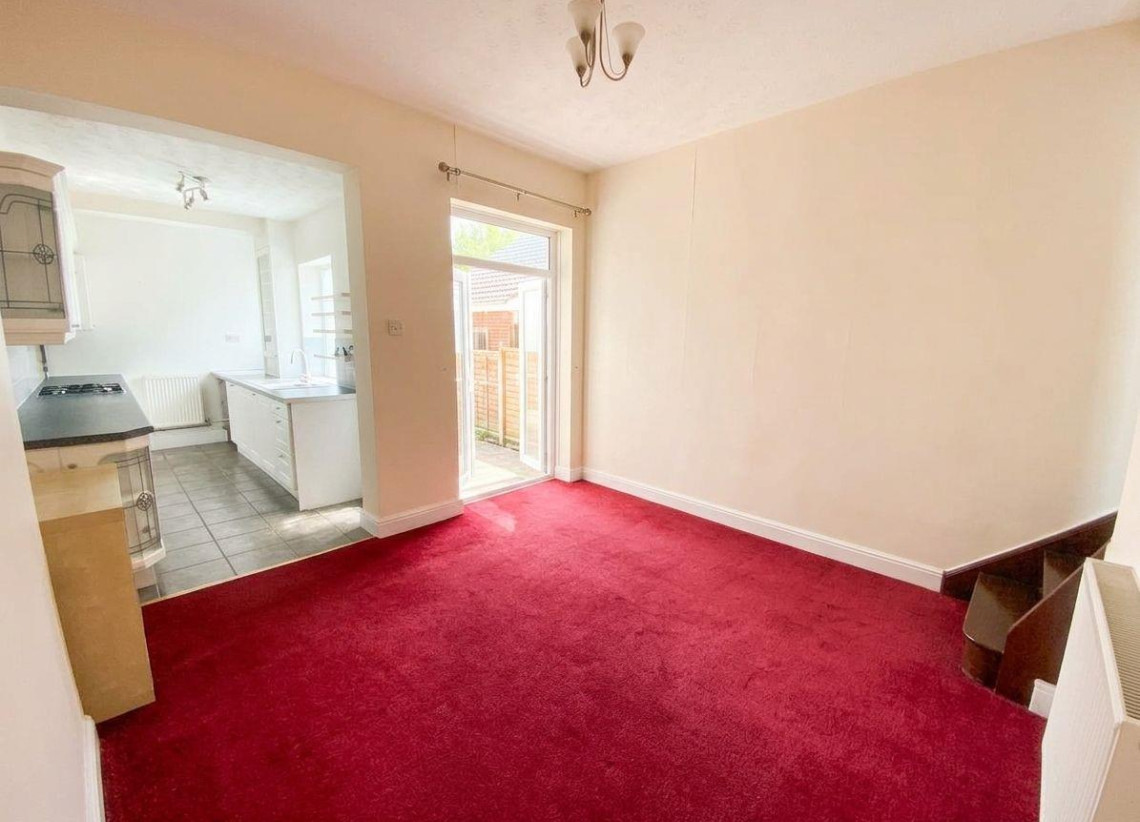
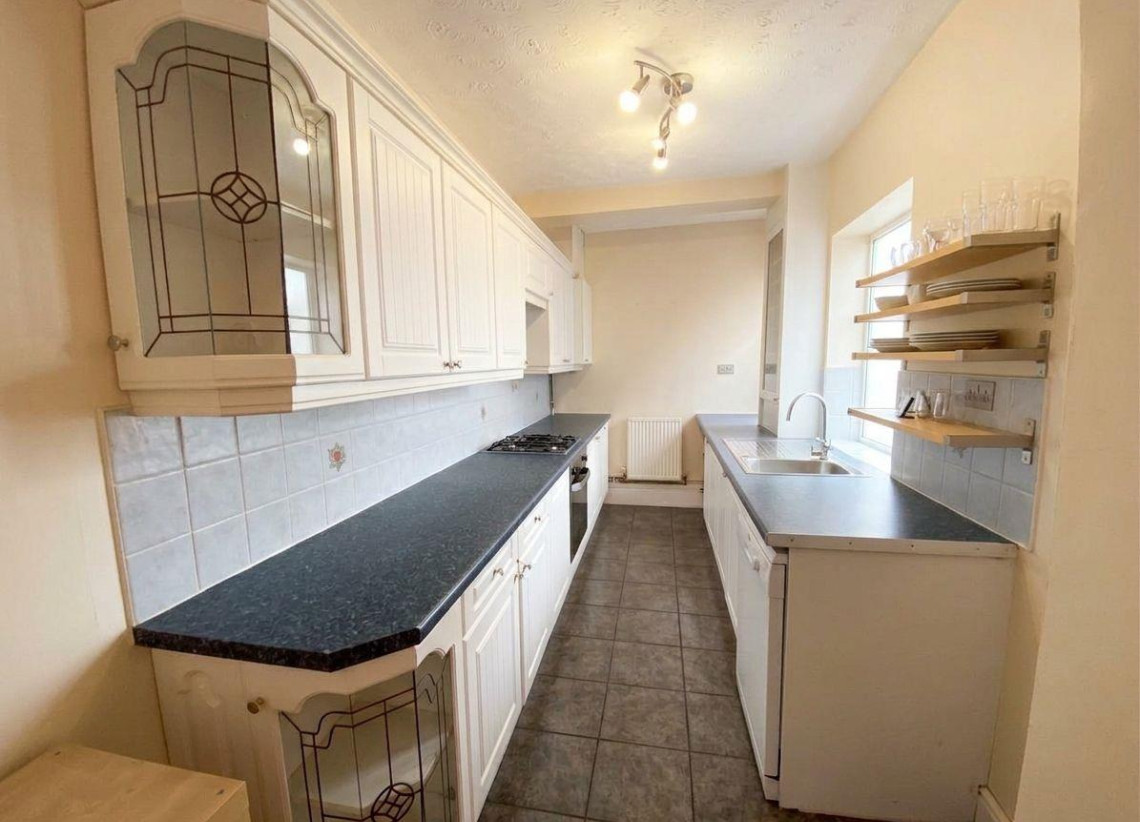
Kitchen/Dining Room - 7.29m x 2.06m (23'11" x 6'9") - Two double glazed windows and French doors to garden. Large dining room leading onto fitted kitchen with a range fo wall and base units to include an integrated gas hob and electric oven.
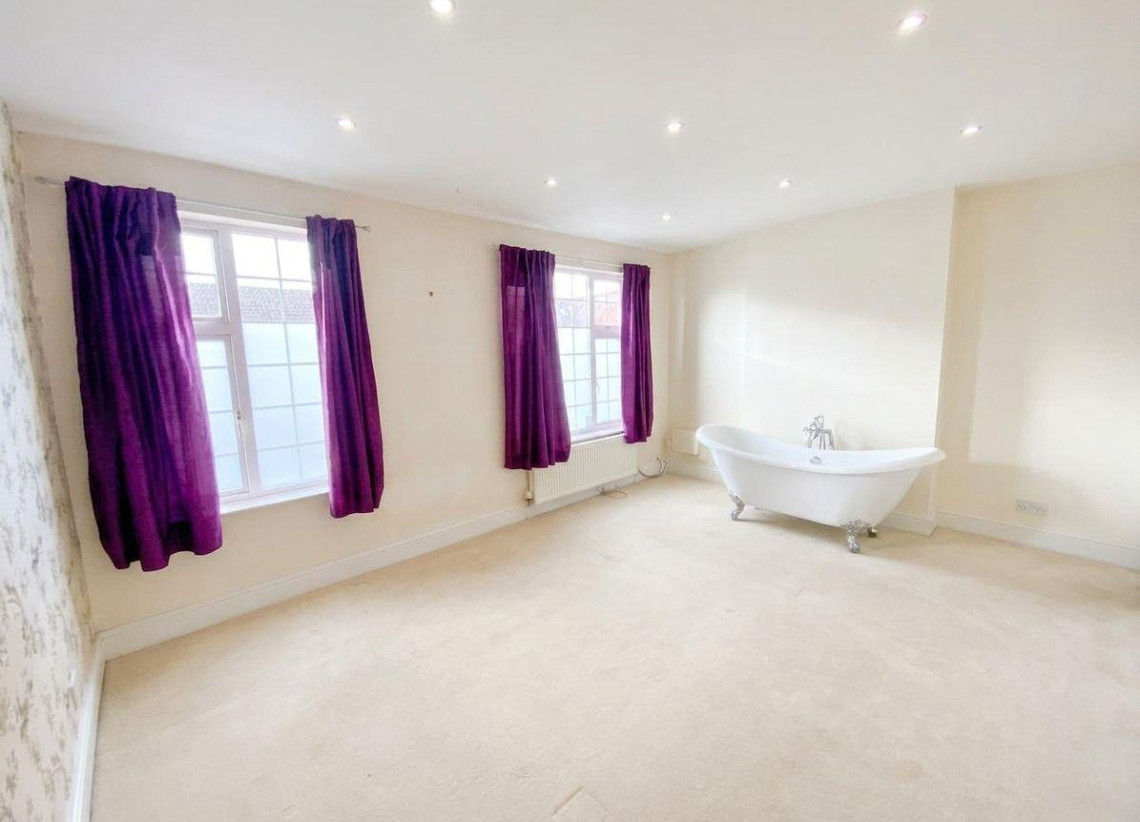
Bedroom 1 - 3.65m x 4.80m (12'0" x 15'9") - Two double glazed windows to front, a large double bedroom with feature roll top freestanding bathtub with shower attachments, and an ensuite.
En-suite - 1.05m x 1.71m (3'5" x 5'7") - Ensuite W/C and hand wash basin.
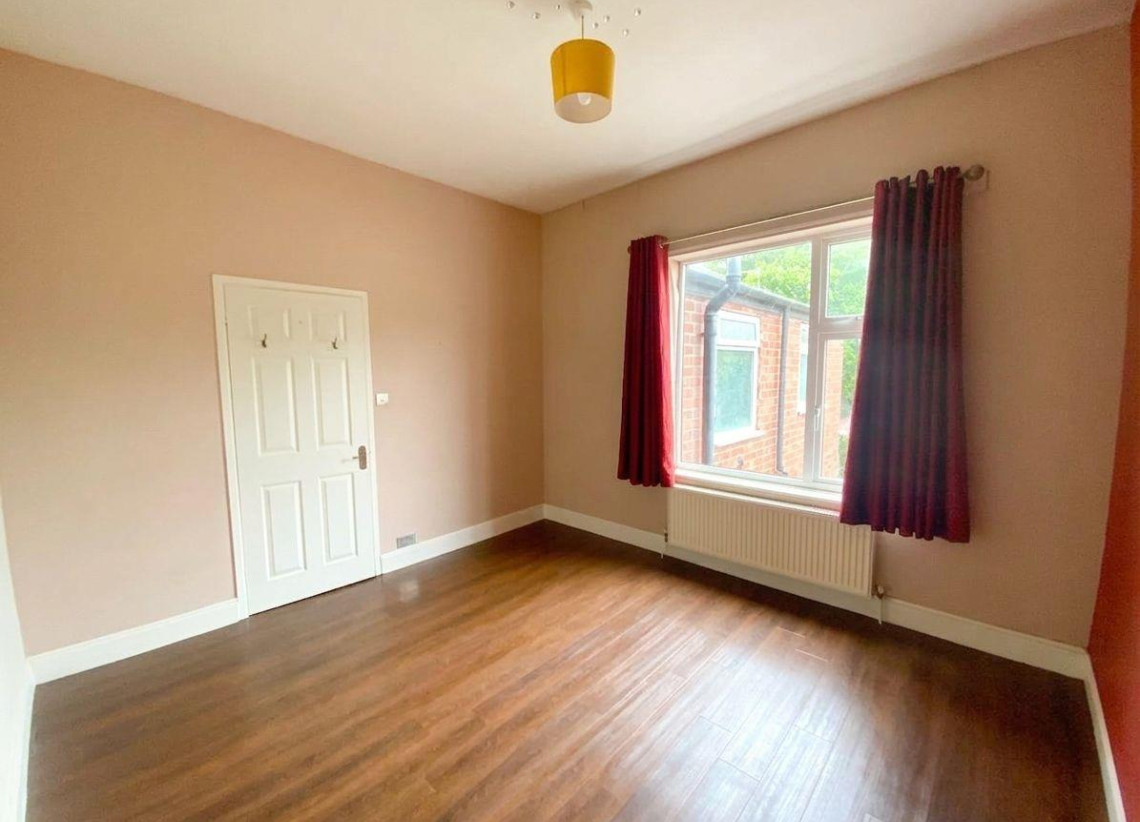
Bedroom 2 - 3.48m x 3.66m (11'5" x 12'0") - Double glazed window to rear, god size double room with laminate flooring.
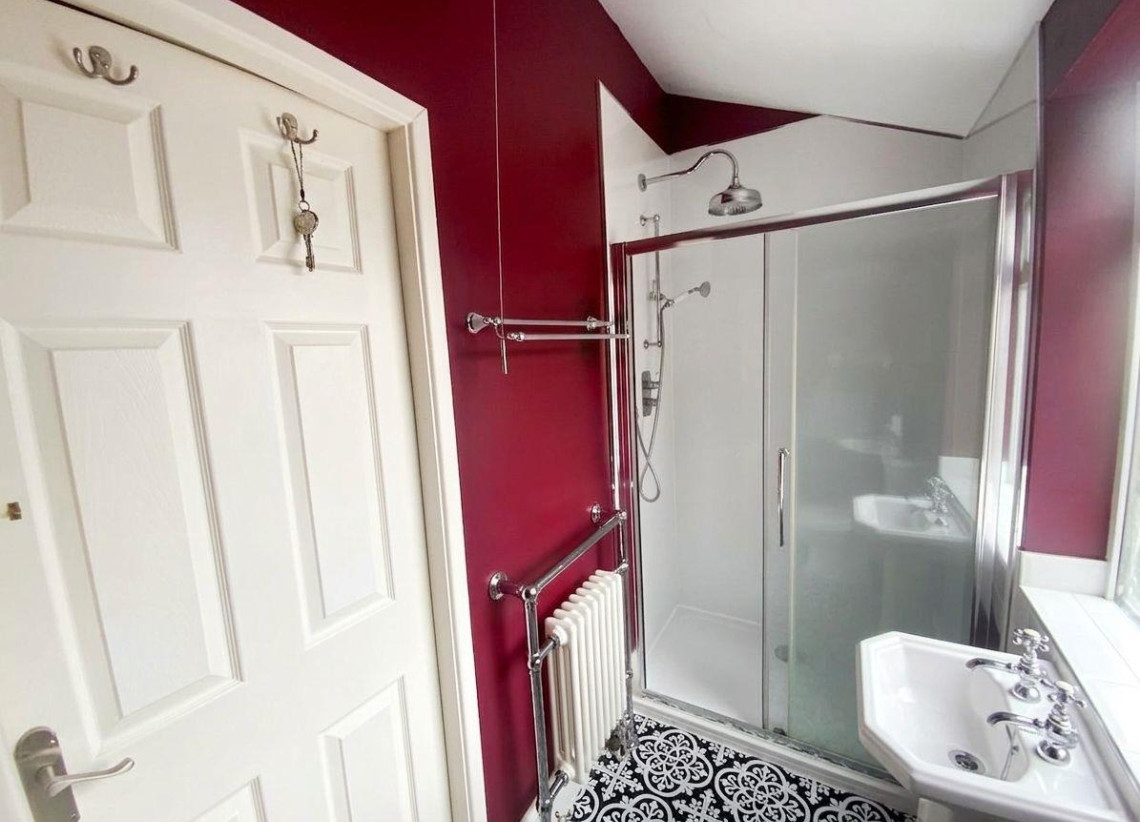
Shower Room - 2.42m x 1.13m (7'11" x 3'8") - Double glazed window to side, shower cubicle, W/C and hand wash basin.
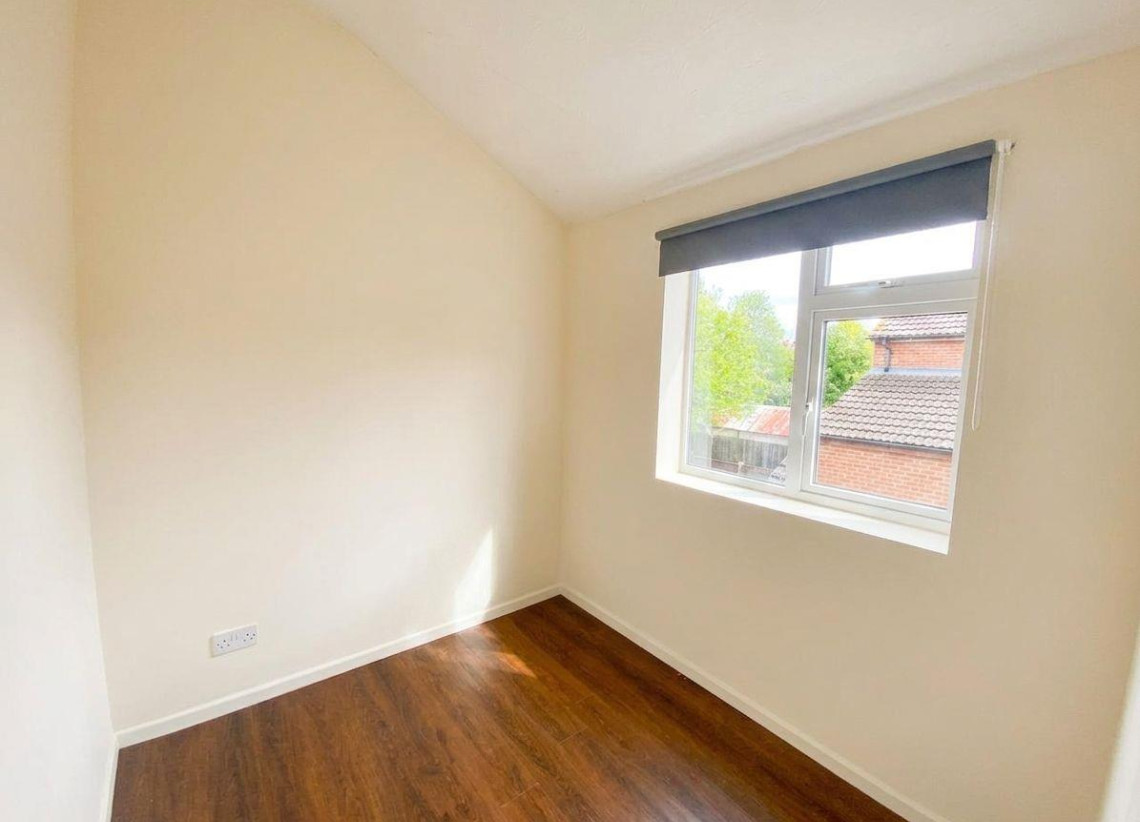
Bedroom 3 - 2.30m x 2.27m (7'7" x 7'5") - Double glazed window to side, good sized single room or home office with laminate flooring.
Viewings Viewings are strictly by appointment only via Archer Bassett.
Tenure - Freehold The agent has been informed that the property is offered freehold however any interested party should obtain confirmation of this via their own solicitor or legal representative.
Agent Notes 1. Anti-Money Laundering (AML) Regulations – All named purchasers and anyone gifting funds will be asked to produce identification documentation before proceeding to instruction of solicitors and we would ask for your co-operation in order to proceed to agreeing the sale as soon as possible.
2. Source of Funds - All named purchasers and anyone gifting funds will be asked to produce evidence of the source of their funds before proceeding to instruction of solicitors.
3. These particulars do not constitute part or all of an offer or contract.
4. Any measurements indicated are intended for guidance only and as such must not be relied upon and any interested parties are advised to confirm any measurements before committing to any offer.
5. Archer Bassett has not tested any equipment, appliances, fixtures, fittings or services.
Council Tax band: B
Location
Floorplans
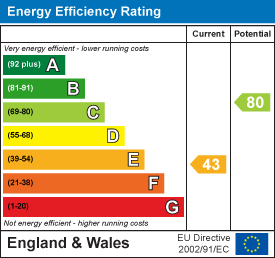
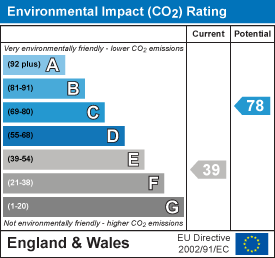
EPC
 Photos
 Location
 Floor Plans
 EPC
EPC Brochure