Dunsmore Avenue, Rugby
3 bedroom house - detached for sale
Offers in the region of £320,000
Key Features
- Thoughfully designed three bedroom detached new build
- Gas central heating and double glazed throughout
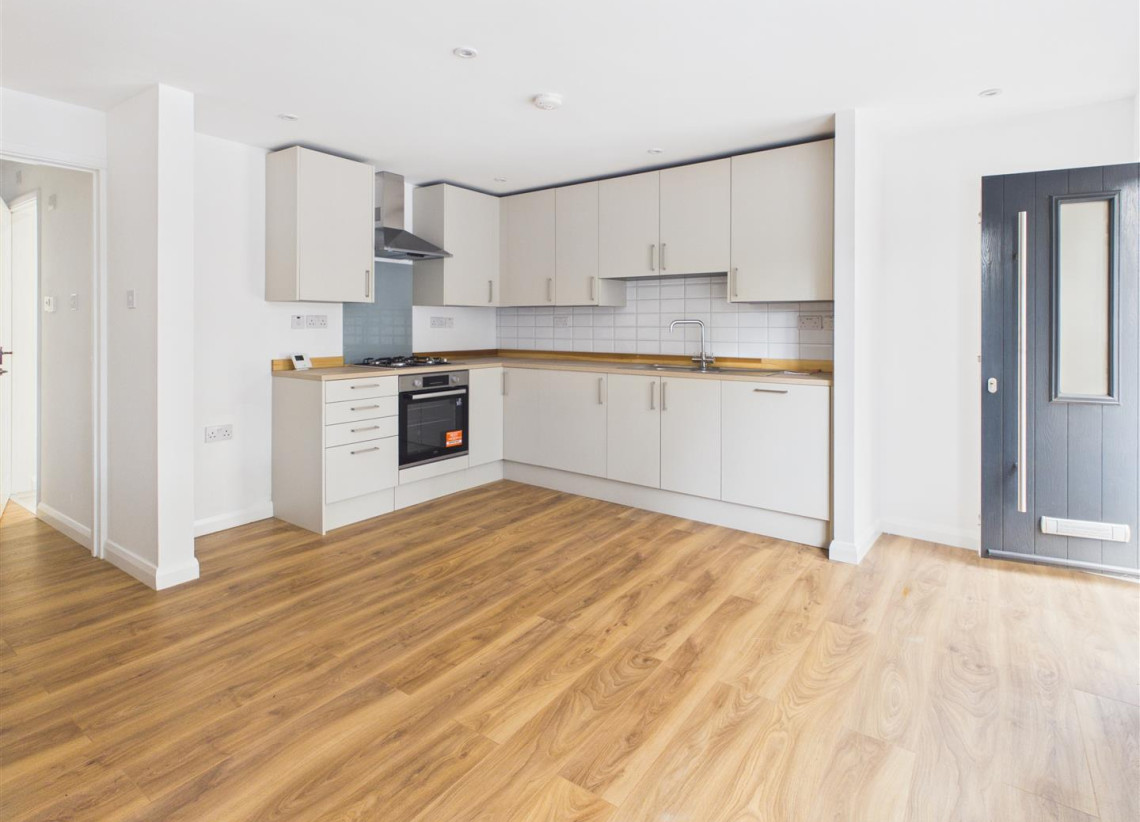
- Open plan dining area with well equipped fitted kitchen
- Three well designed bedrooms to the ground floor with en-suite to the main bedroom
- Ground floor bathroom
- Spacious lounge to the first floor with enviable roof terrace
- Parking for several vehicles to the front of the property and garden to the rear
- Finished to a high specification that can only be appreciated upon internal inspection
Sell your house from £2195
WITH OUR ALL INCLUSIVE FIXED FEE
GET A VALUATION
Description
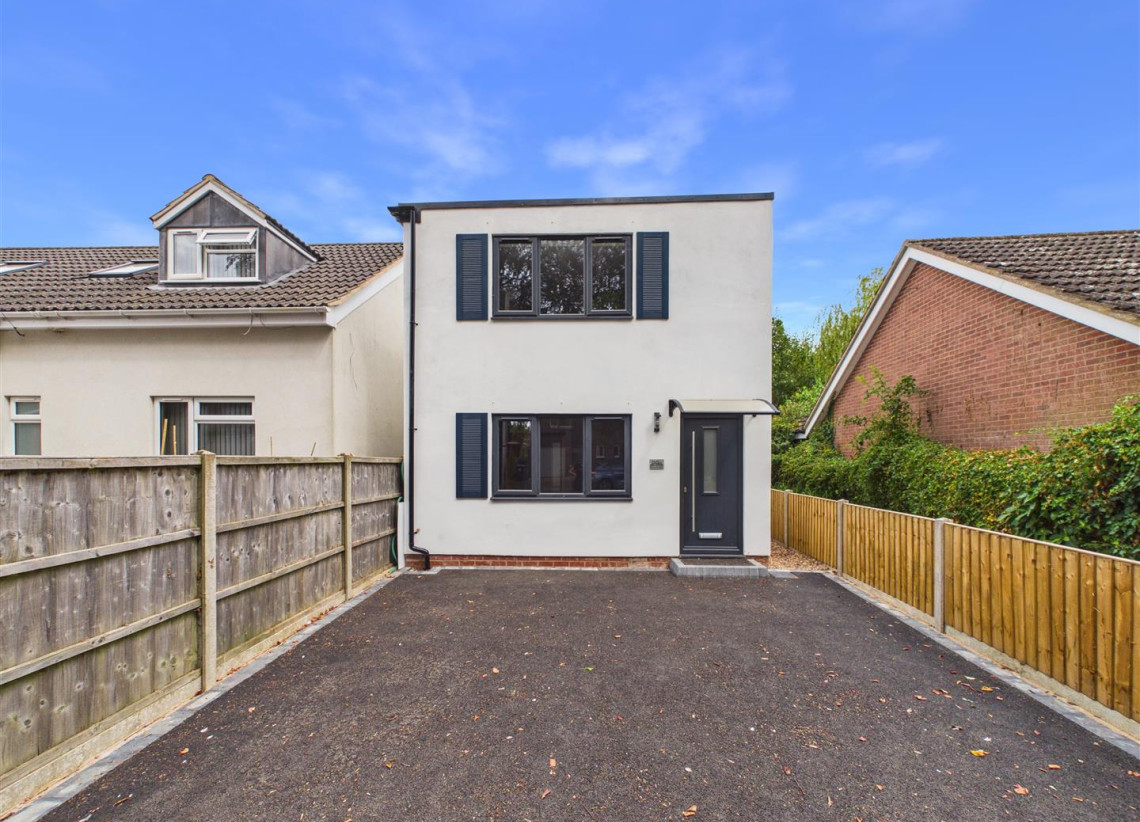
Unique and newly built three-bedroom detached home offers a perfect blend of modern living and comfort. The property boasts a high specification finish that truly needs to be seen to be appreciated.
Upon entering, you will find a well-equipped open-plan kitchen and dining area, ideal for both family meals and entertaining guests. The ground floor features three thoughtfully designed bedrooms, with the primary bedroom benefiting from en-suite facilities. The first floor presents spacious living accommodation, enhanced by a delightful roof terrace that invites you to enjoy the fresh air and views of the surrounding area. This home is perfect for those seeking a contemporary lifestyle in a desirable location.
With its thoughtful layout and high-quality finishes, this property is an excellent opportunity for families or individuals looking to settle in a peaceful community whilst having local amenities within walking distance including well regarded primary and secondary schools.
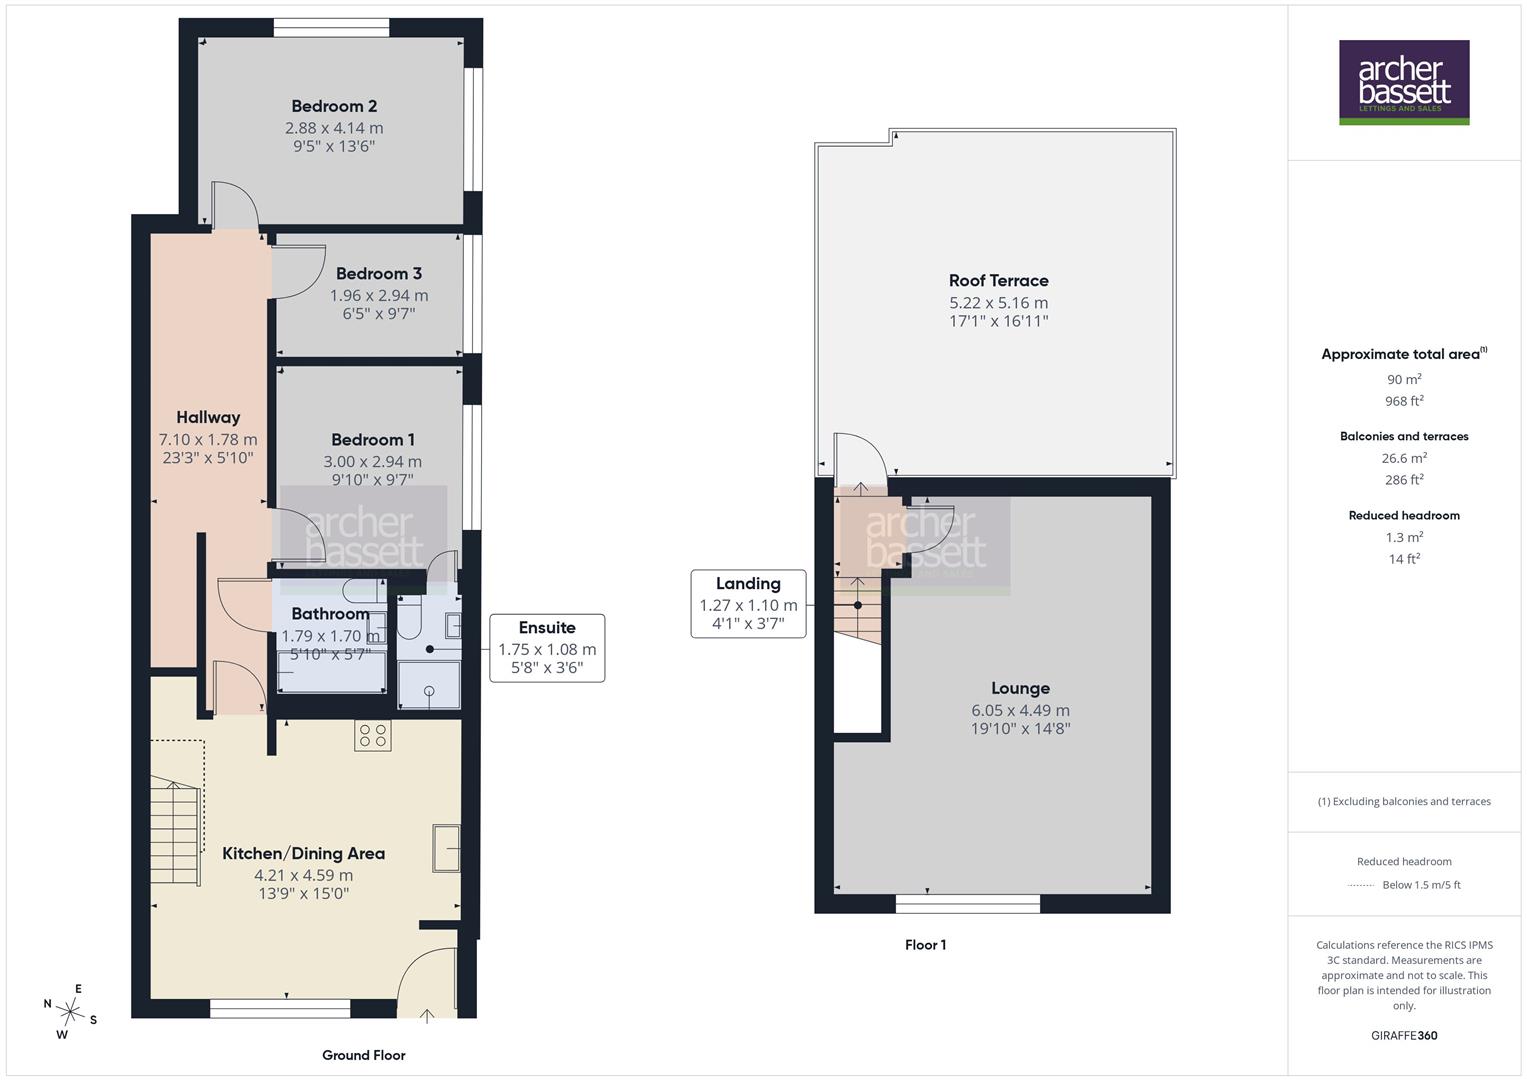
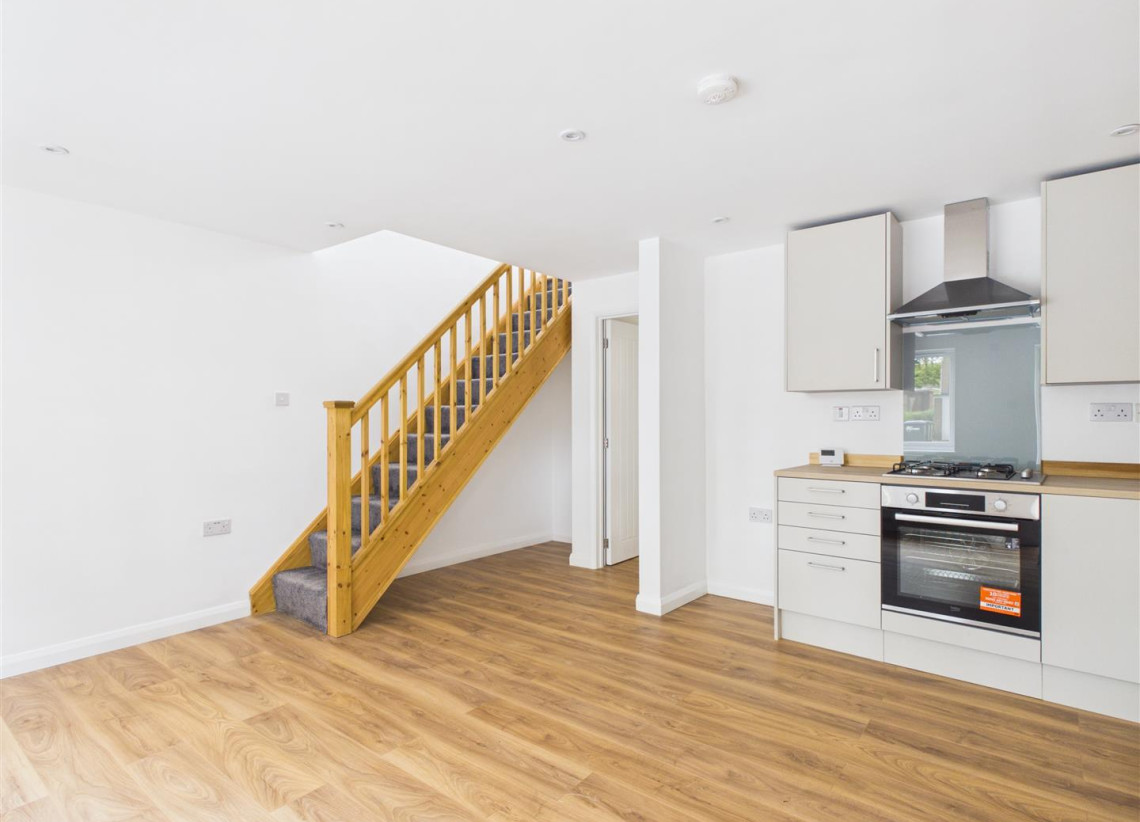
Open Plan Kitchen/Dining Area - 4.21 x 4.59 (13'9" x 15'0") - Composite door, double glazed window, range of brand new fitted wall and base units to include integrated Beko dishwasher, Beko washing machine, Beko fan assisted oven, Beko gas hob and stainless steel exractor hood. There is a one-and-a-half bowl single drainer sink unit with mixer tap, understairs storage area and stairs rising to the first floor and laminate flooring.
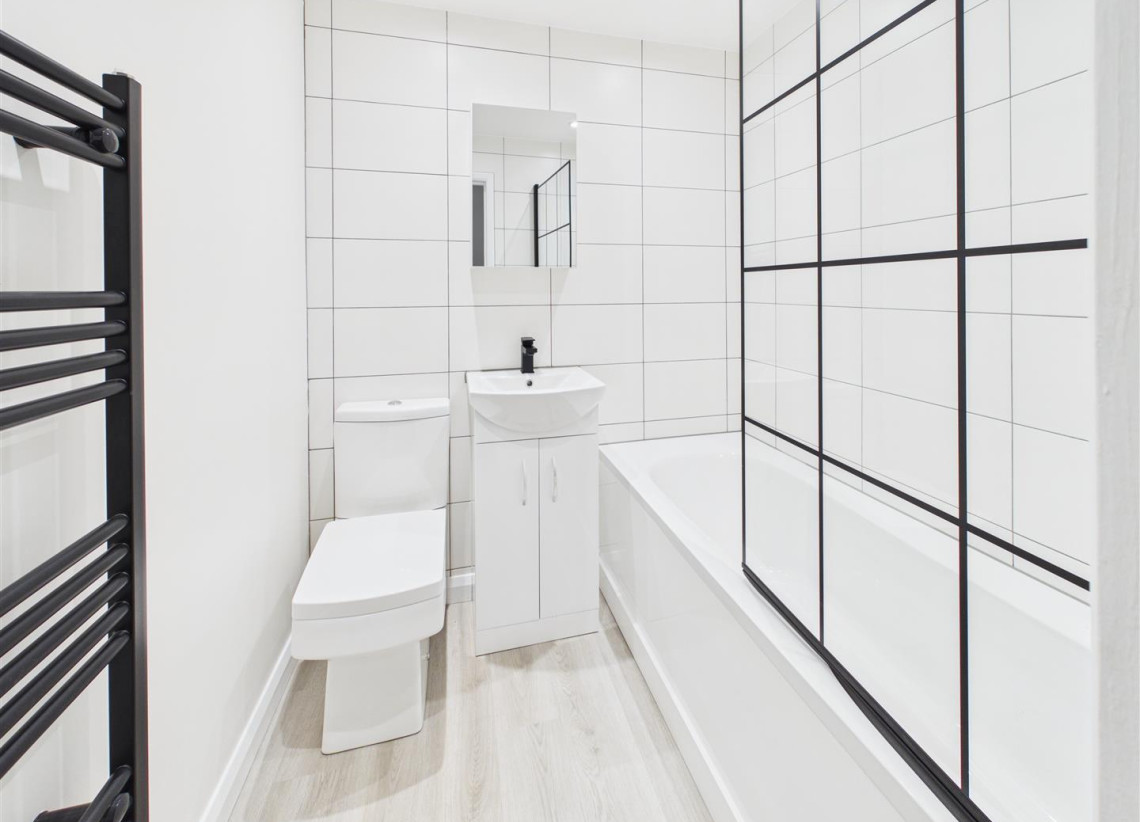
Ground Floor Bathroom - 1.79 x 1.70 (5'10" x 5'6") - Three piece white suite comprising of wash hand basin set into vanity unit, low flush w.c., panelled bath with shower screen and shower attachment from the taps, the bathroom is almost fully tiled and has a mirrored door cabinet, air vent extractor, heated towel rail, vinyl flooring and under floor heating.
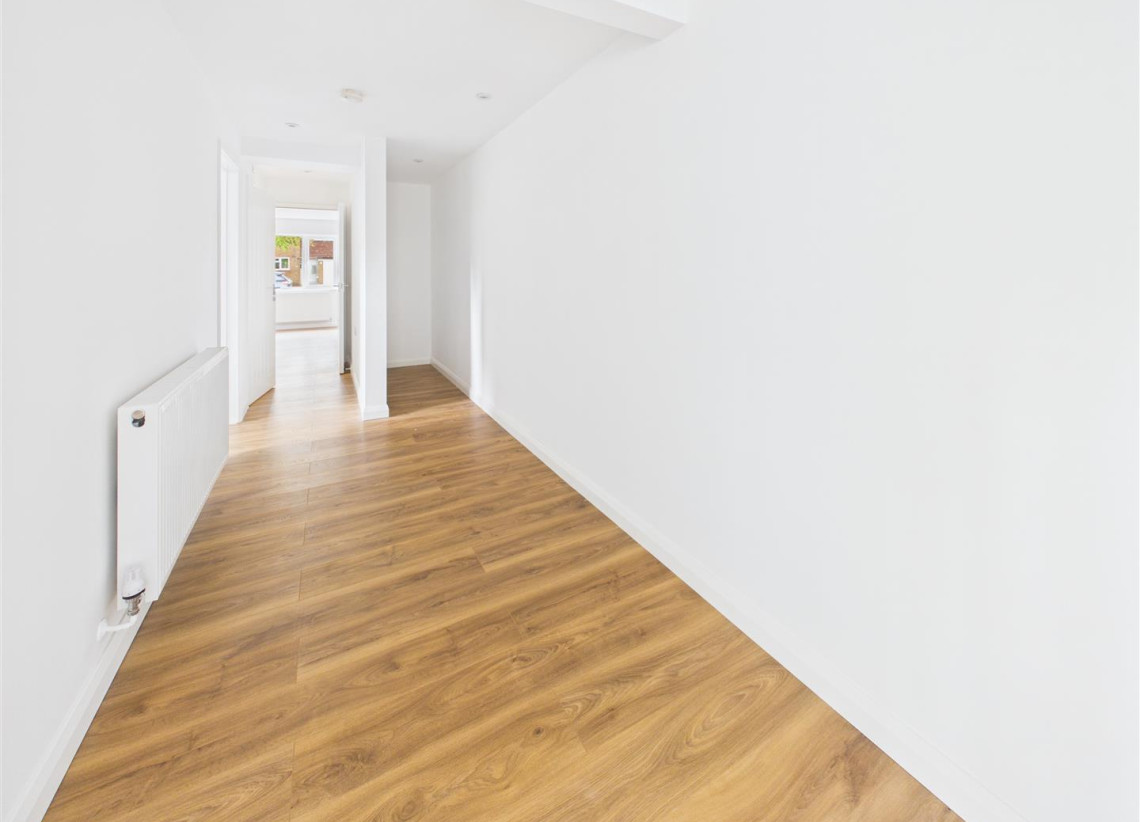
Hall - 7.10 x 1.78 (23'3" x 5'10") - Storage under the stairs, radiator and laminated floor.
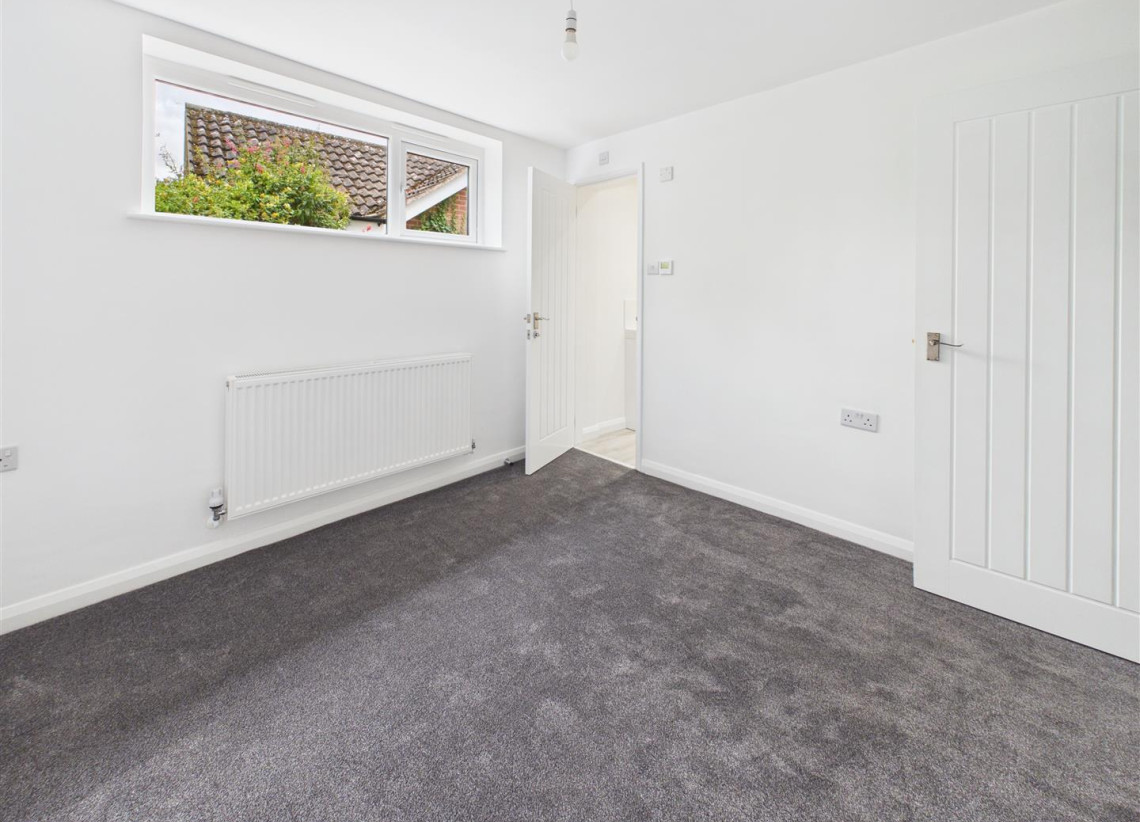
Bedroom One - 3.00 x 2.94 (9'10" x 9'7") - Double glazed window, radiator and carpeted.
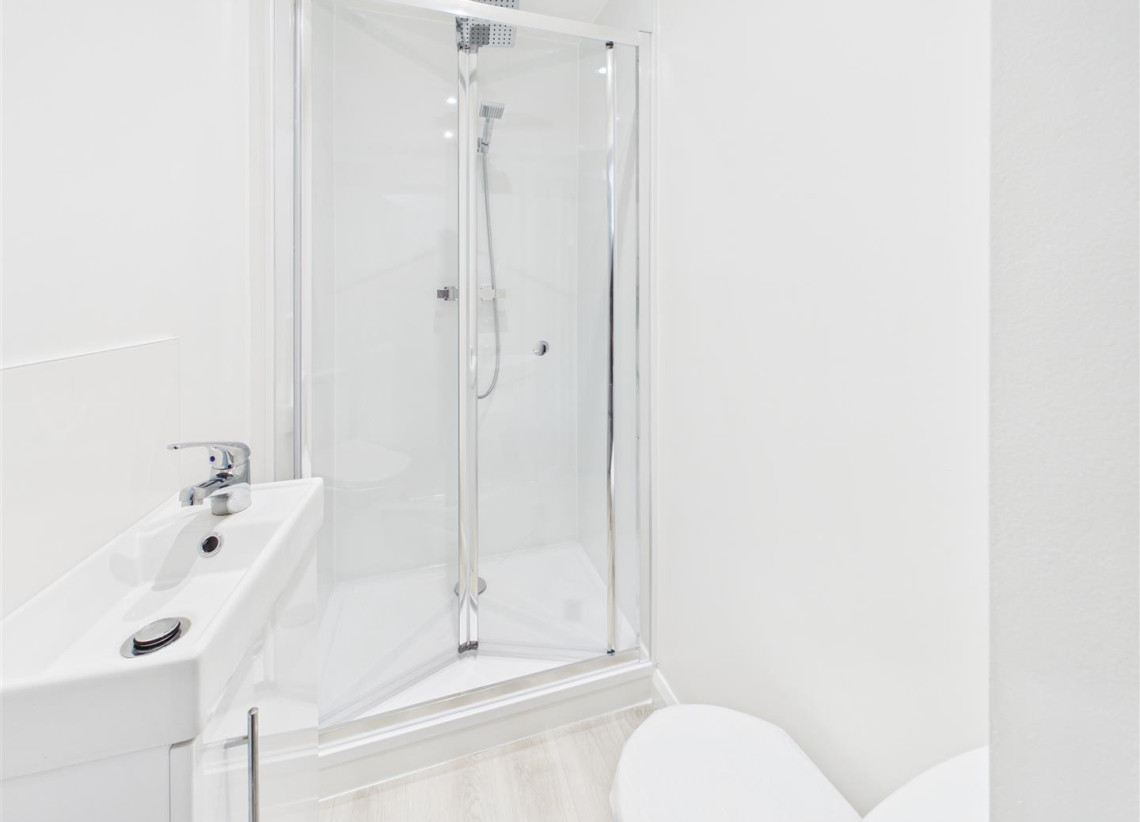
En-suite - 1.75 x 1.08 (5'8" x 3'6") - Low flush w.c., wash hand basin set into vanity unit, shower cubicel with thermostatically controlled shower including rainfall shower head, airvent extractor, vinyl flooring and under floor heating.
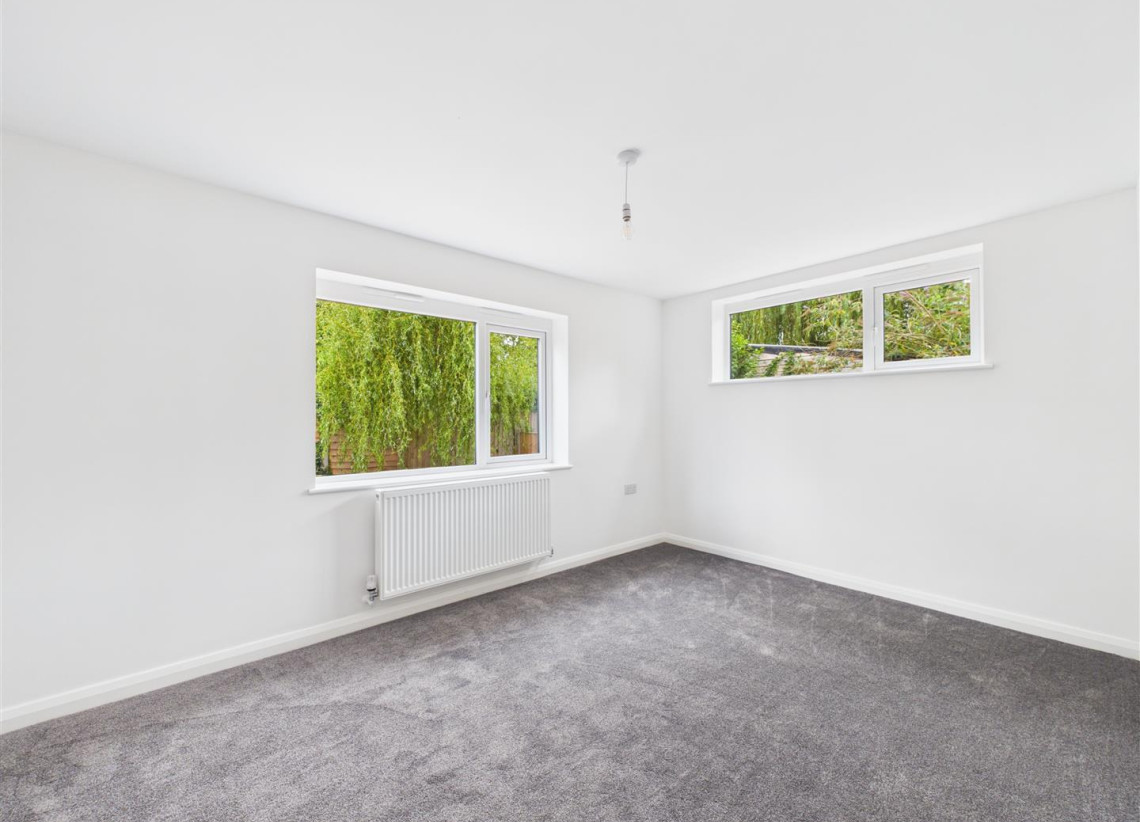
Bedroom Two - 2.88 x 4.14 (9'5" x 13'6") - Double glazed window to two aspects, radiator and carpeted.
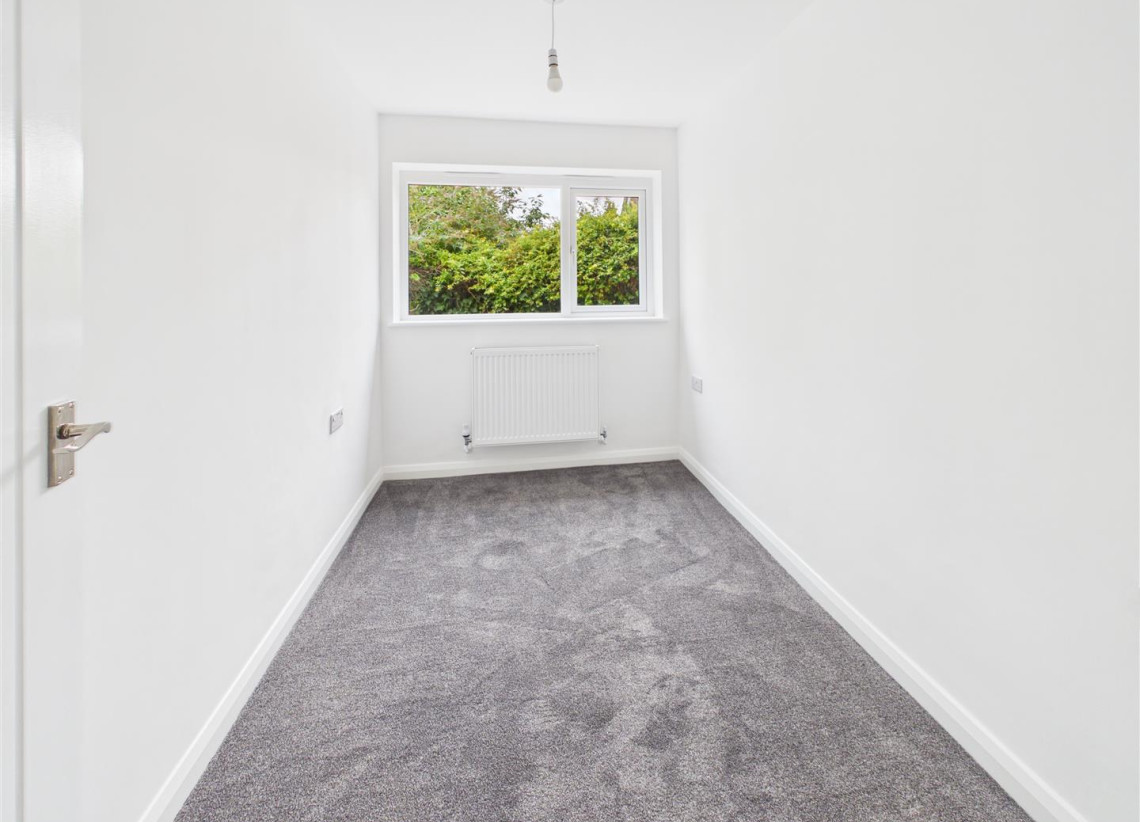
Bedroom Three - 1.96 x 2.94 (6'5" x 9'7") - Double glazed window, radiator and carpeted.
First Floor Landing - 1.27 x 1.10 (4'1" x 3'7") - UPVC double glazed door leading to roof terrace and laminate flooring.
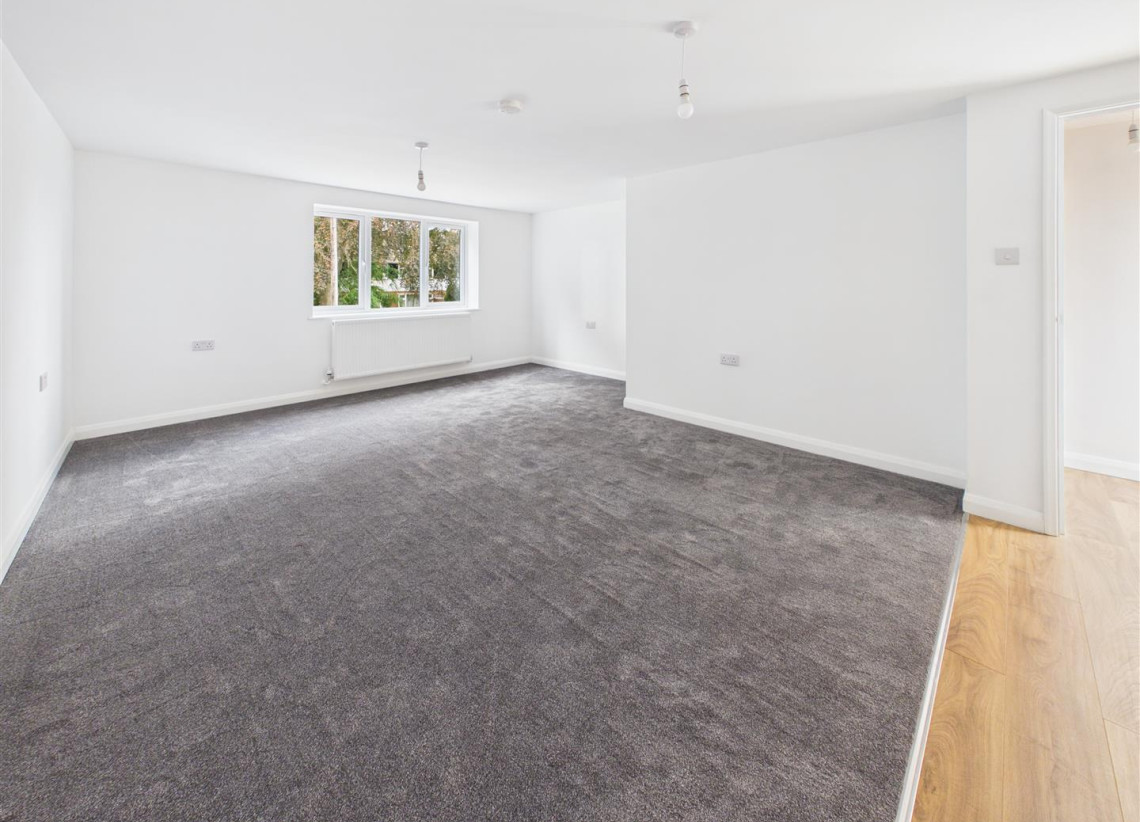
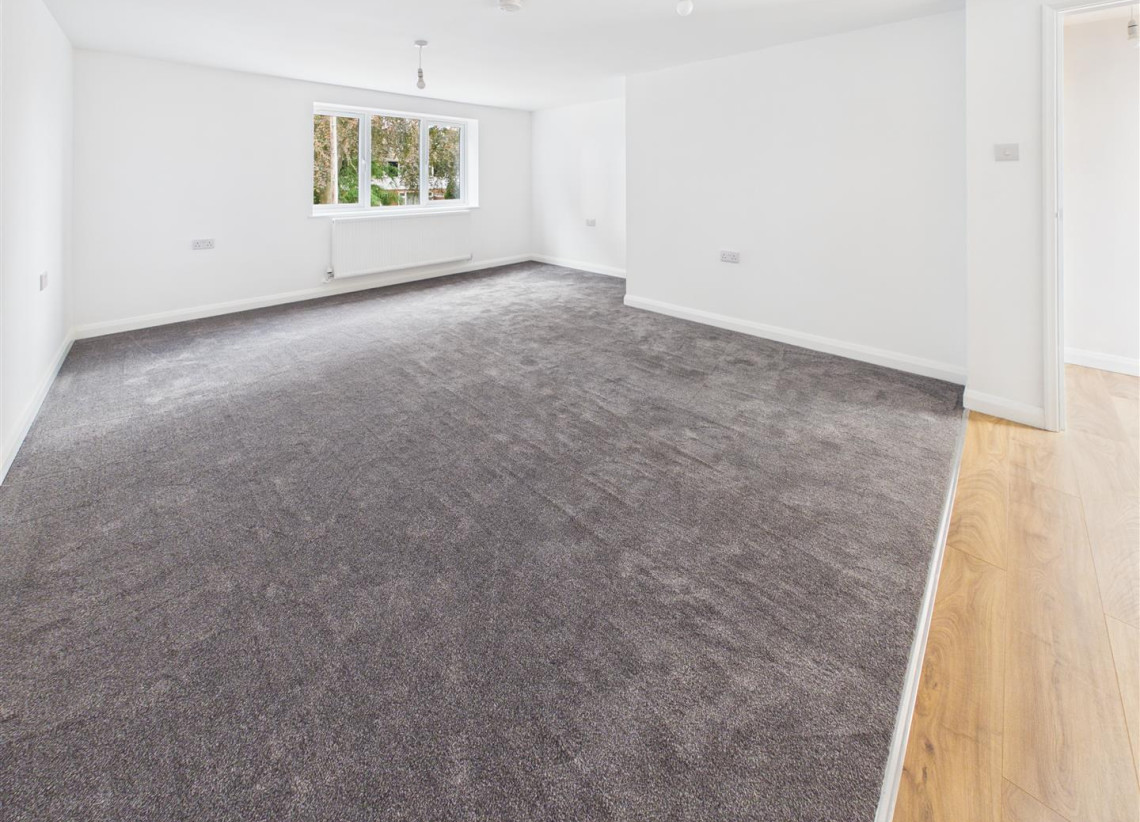
Lounge - 6.05 x 4.49 (19'10" x 14'8") - Double glazed window, carpet/laminated section, fusebox, radiator and cupboard housing Baxi boiler.
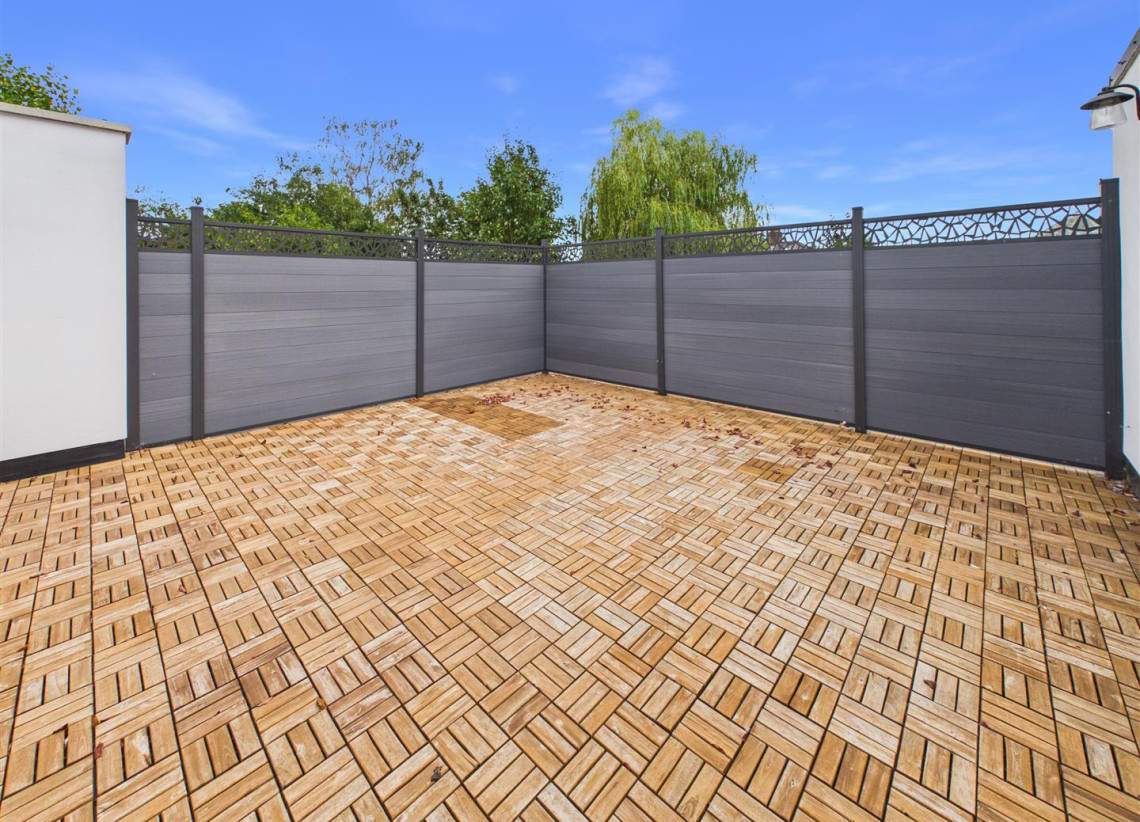
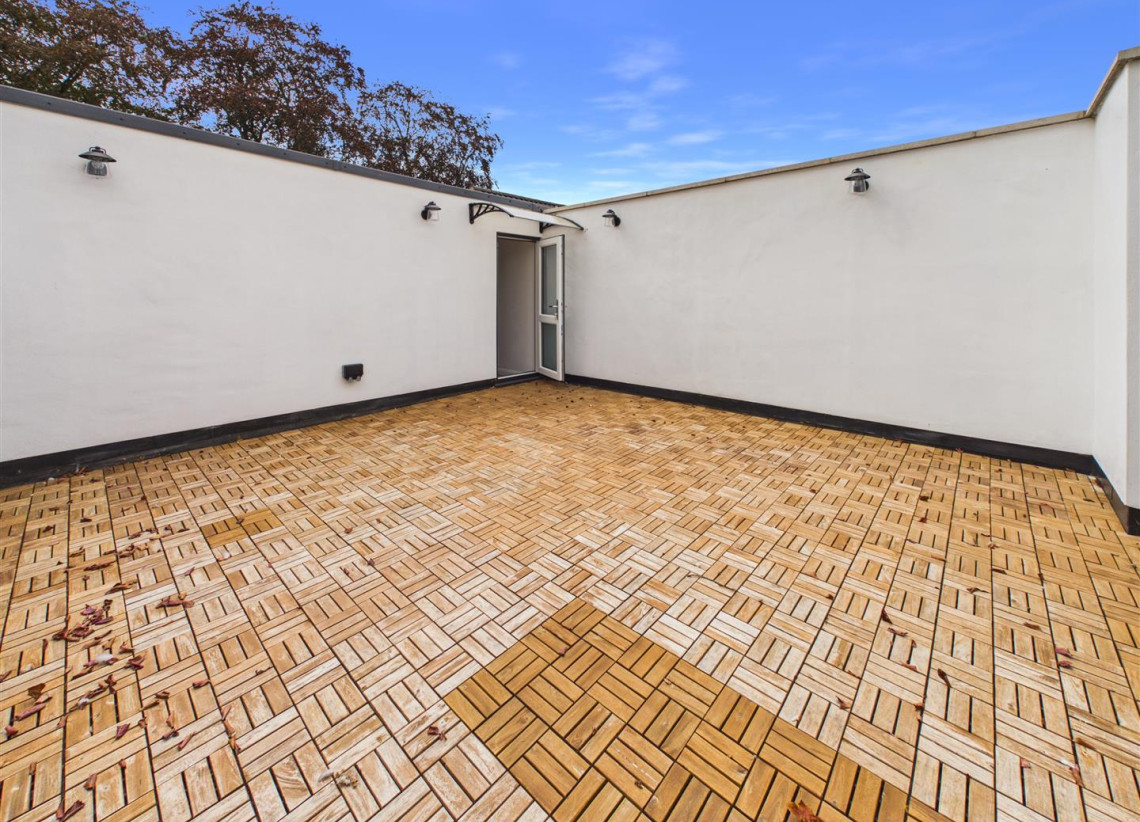
Roof Terrace - 5.22 x 5.16 (17'1" x 16'11") - Parkay flooring, metal fencing with decorative border, security lighting and power points.
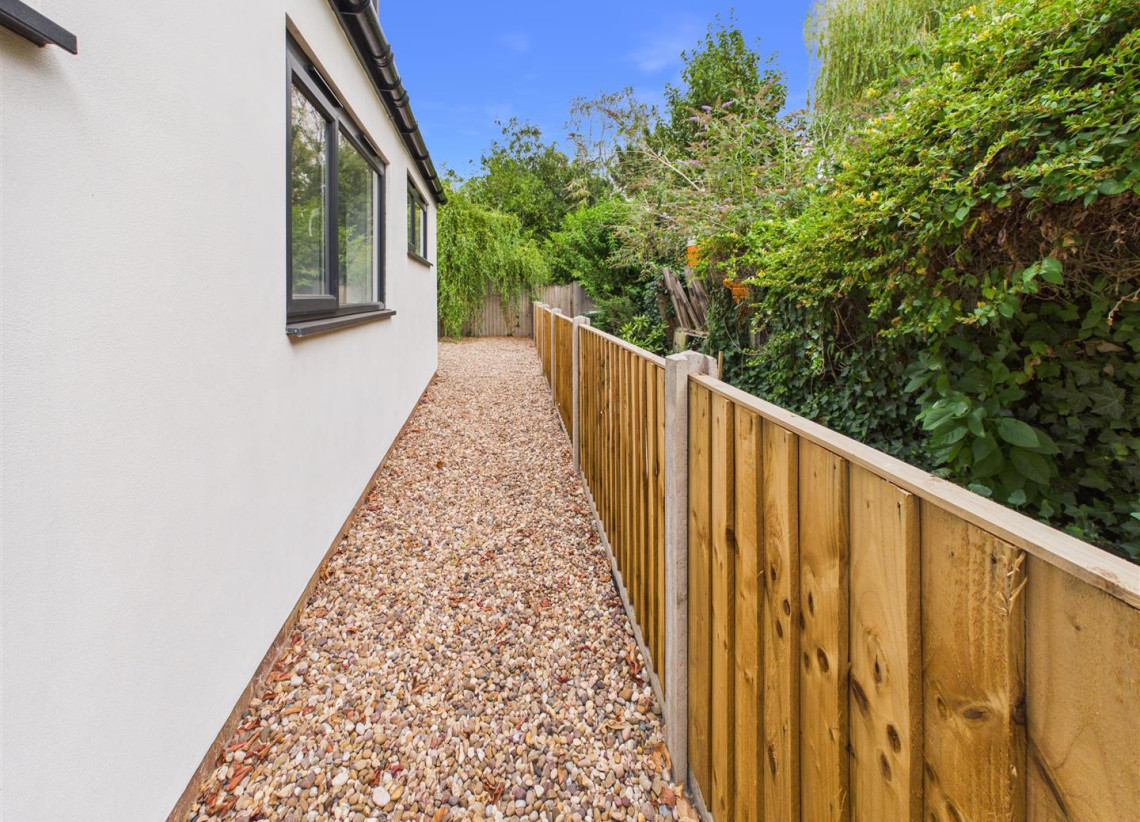
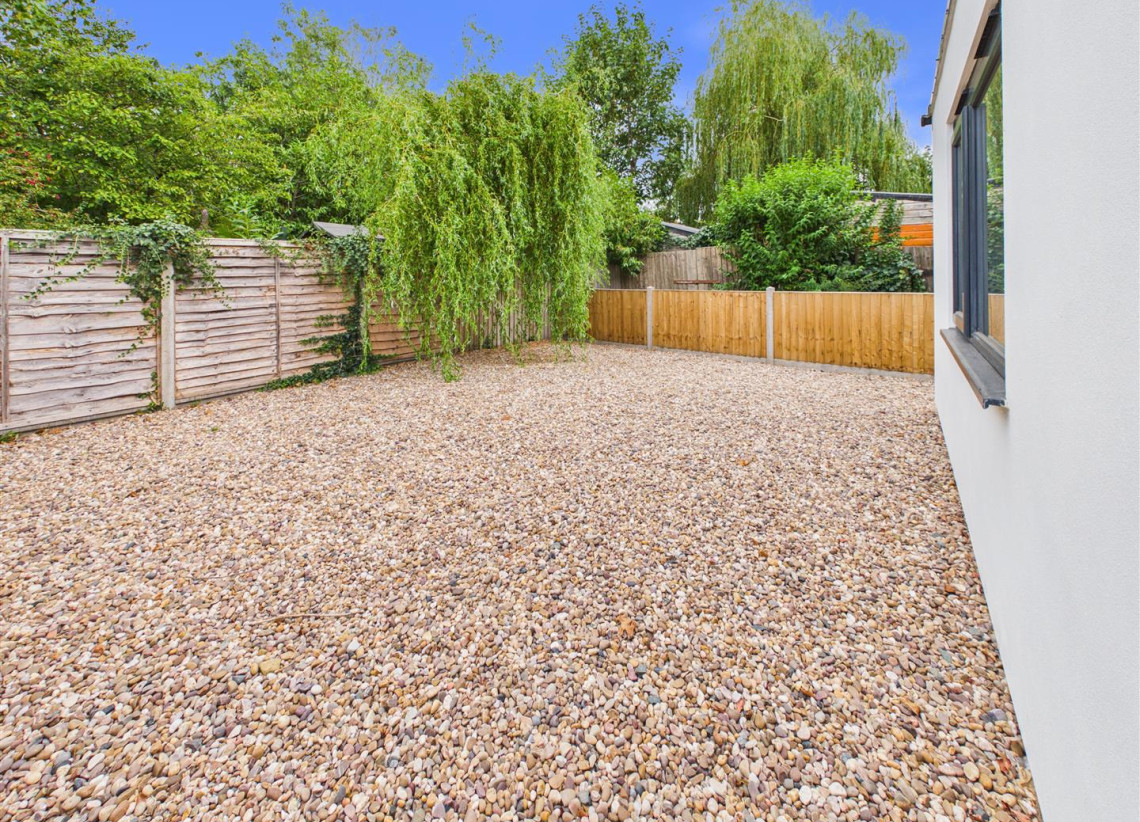
Garden Front Tarmac driveway providing parking for several vehicles, access to the side of the property which is pebbled and leads to the rear garden.
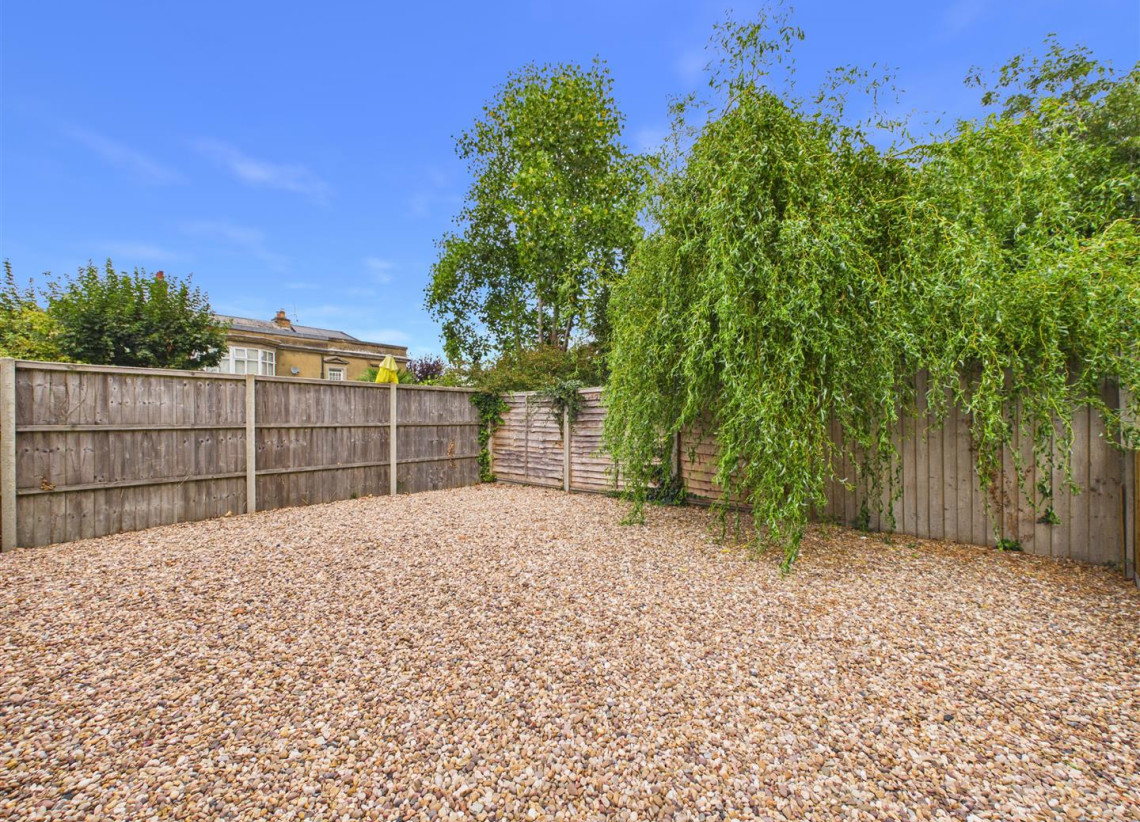
Garden Rear Pebbled with fencing.
Tenure - Freehold The agent has been informed that the property is offered freehold, however any interested party should obtain confirmation of this via their own solicitor or legal representative.
Viewings Viewings are strictly via the agent Archer Bassett.
Council Tax band: T
Location
Floorplans
EPC
360 Tour
[Enlarge]
 Photos
 Location
 Floor Plans
 EPC
EPC 360 tour
 Brochure