Priorsfield Road North, Radford, Coventry
3 bedroom house - end terrace for sale
Offers in the region of £210,000
Key Features
- No onward chain
- Well proportioned three bedroom family home
- Scope to extend to the side & the rear (stpp)
- Two reception rooms
- Modern fitted kitchen
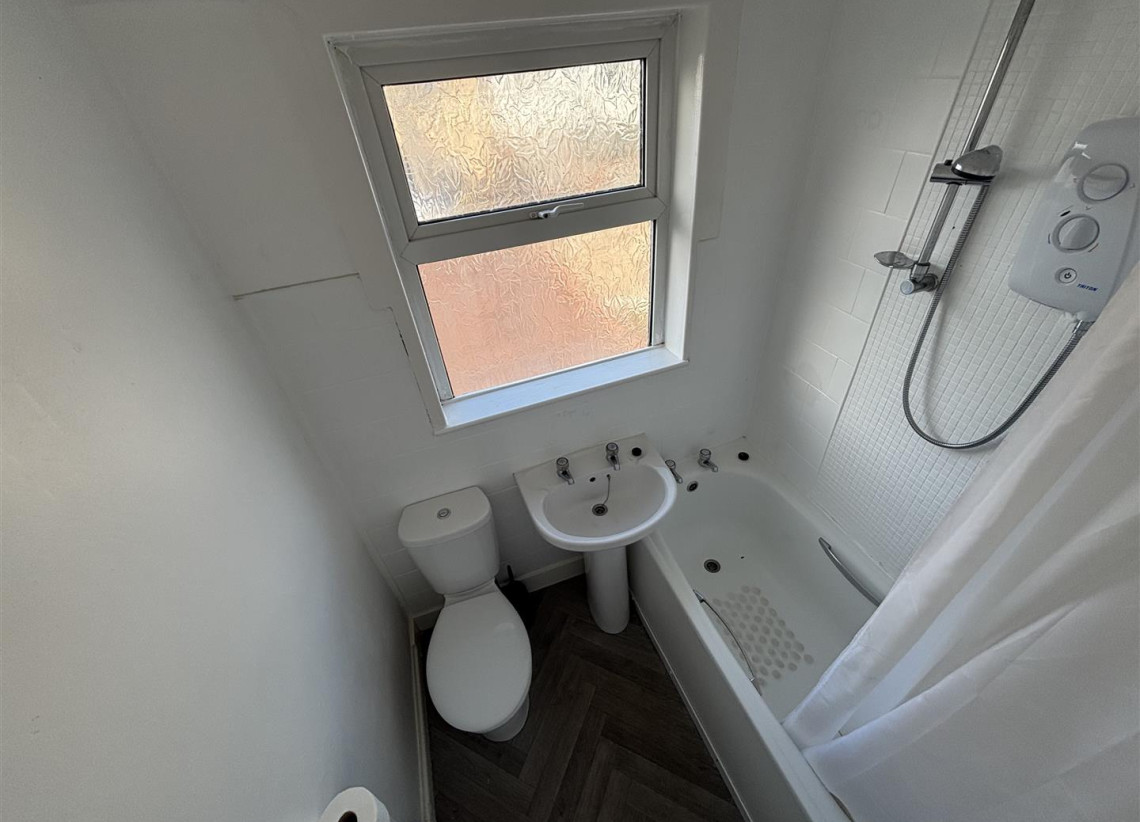
- Family bathroom with white suite
- Double glazed
- Central heated
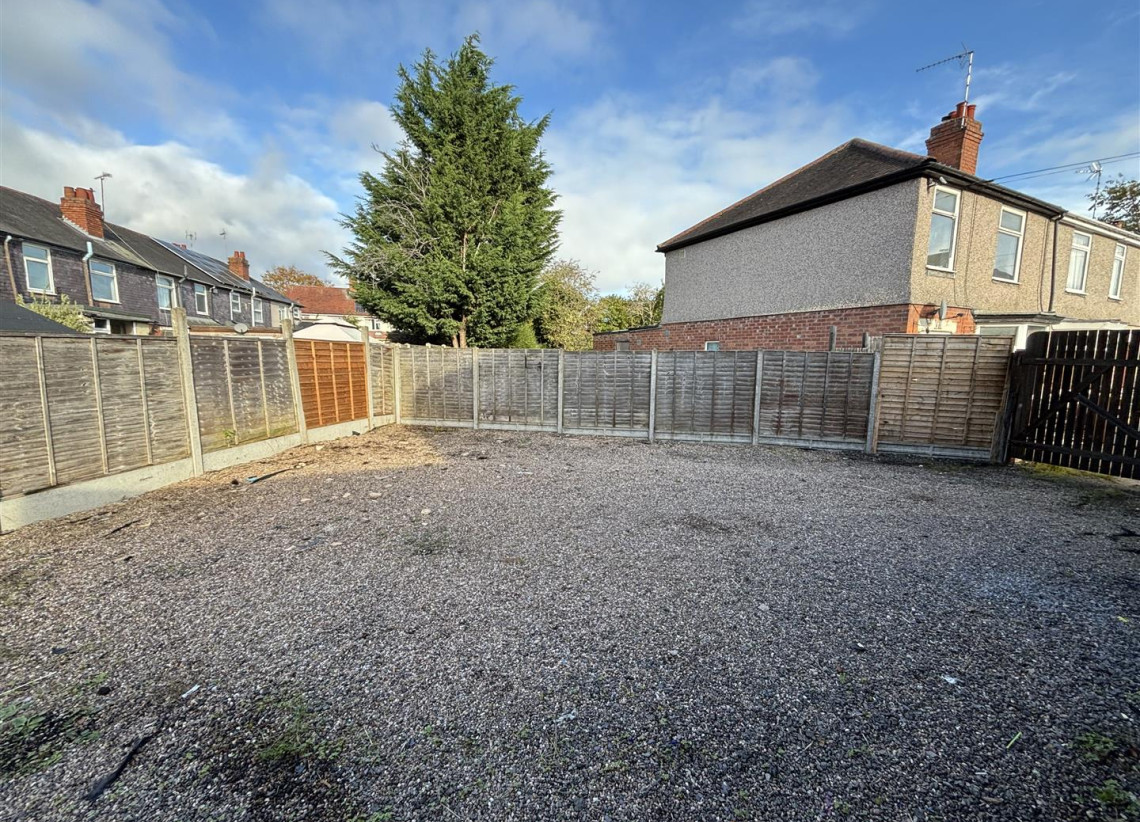
- Large corner plot
- Parking for several vehicles
Sell your house from £2195
WITH OUR ALL INCLUSIVE FIXED FEE
GET A VALUATION
Description
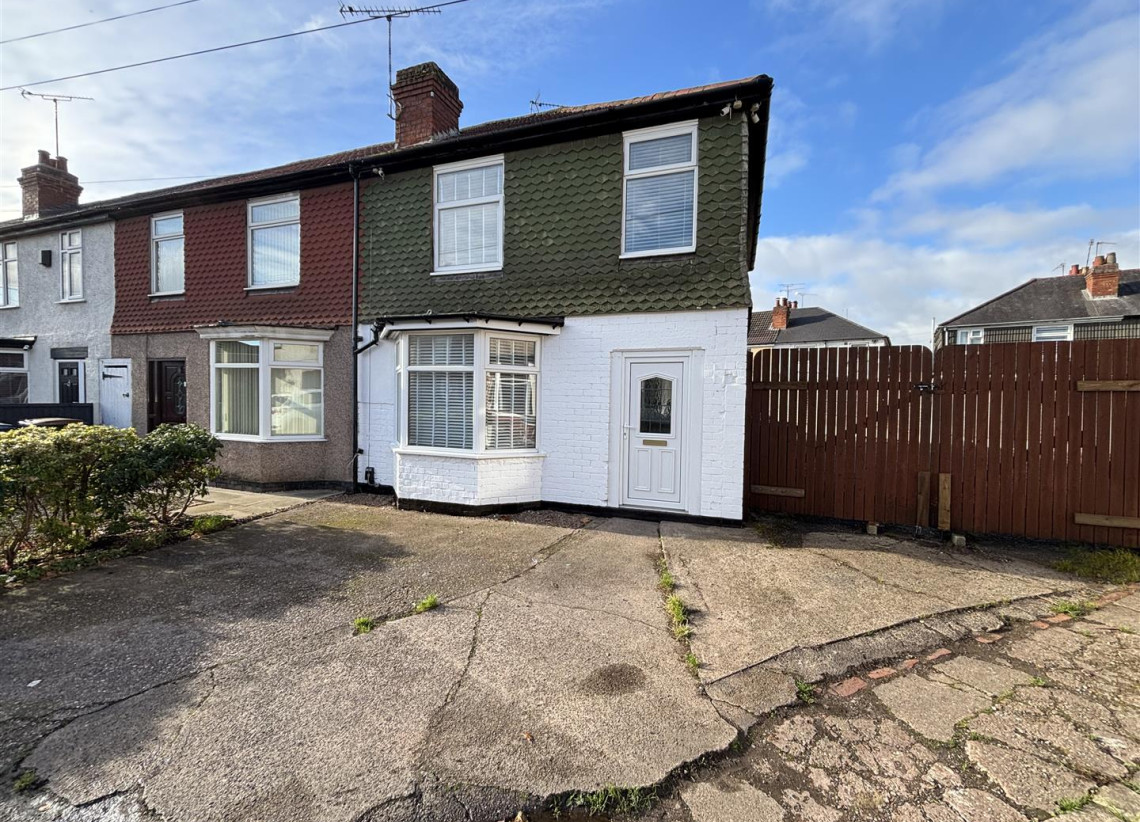
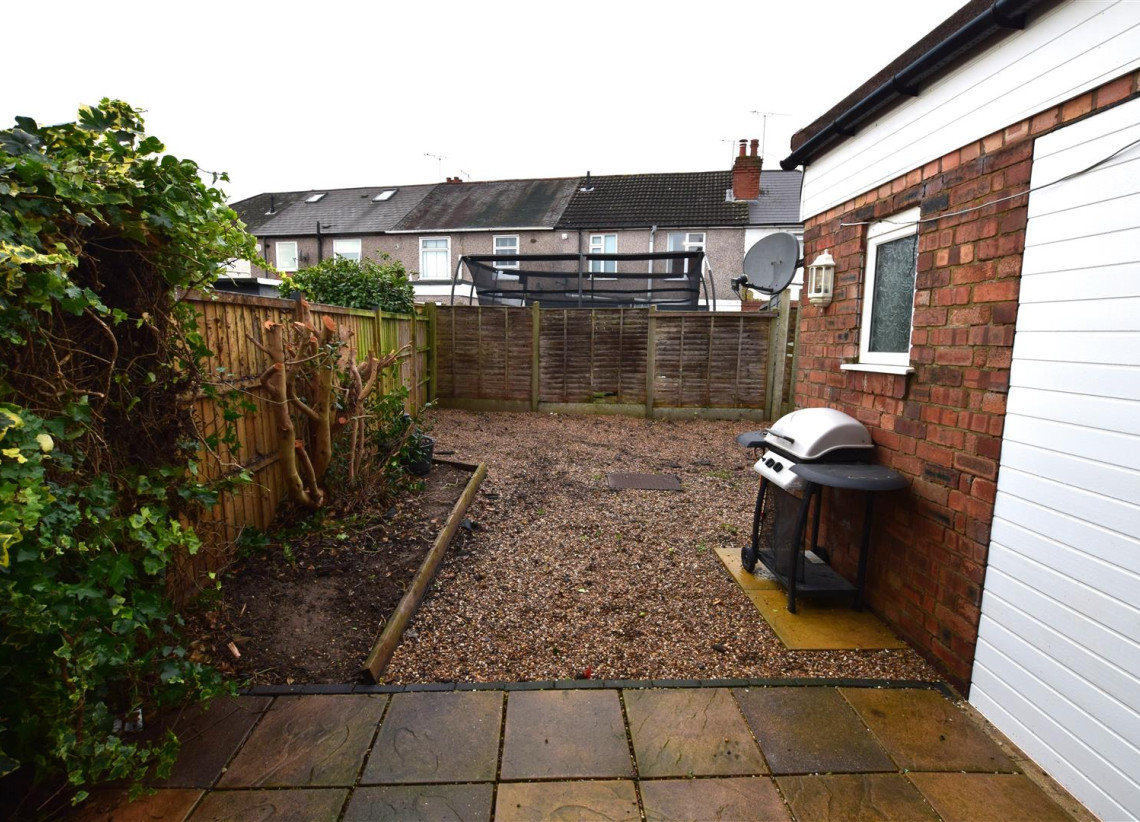
This three bedroom end of terrace family home situated in quiet cul-de-sac and has double glazing & central heating throughout and is available for sale with no onward chain.. There are two reception rooms both with feature fire places & laminate flooring with the rear reception room having a French door to the deceptively large low maintenance rear garden, the modern fitted kitchen has white high gloss units & an integrated electric oven & gas hob with a utility arear just off that has a ground floor W/C. To the first floor are three well-proportioned bedrooms two of which have fitted wardrobes and the family bathroom has a white suite to include a bath with electric shower over. Externally there is parking for two cars at the front with double gates to the side providing additional parking for several vehicles. This property offers excellent scope to extend both to the side and the rear - subject to planning permission.
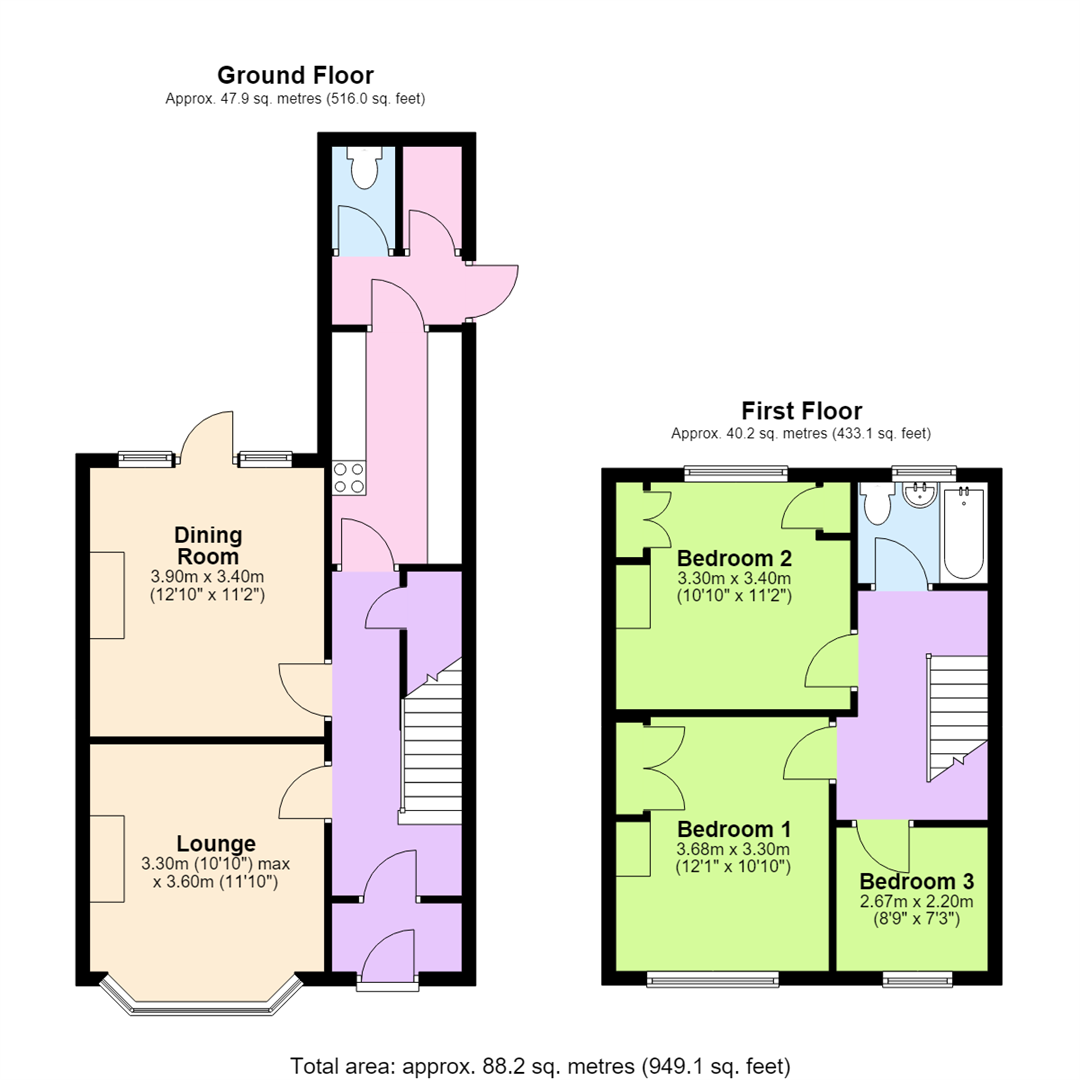
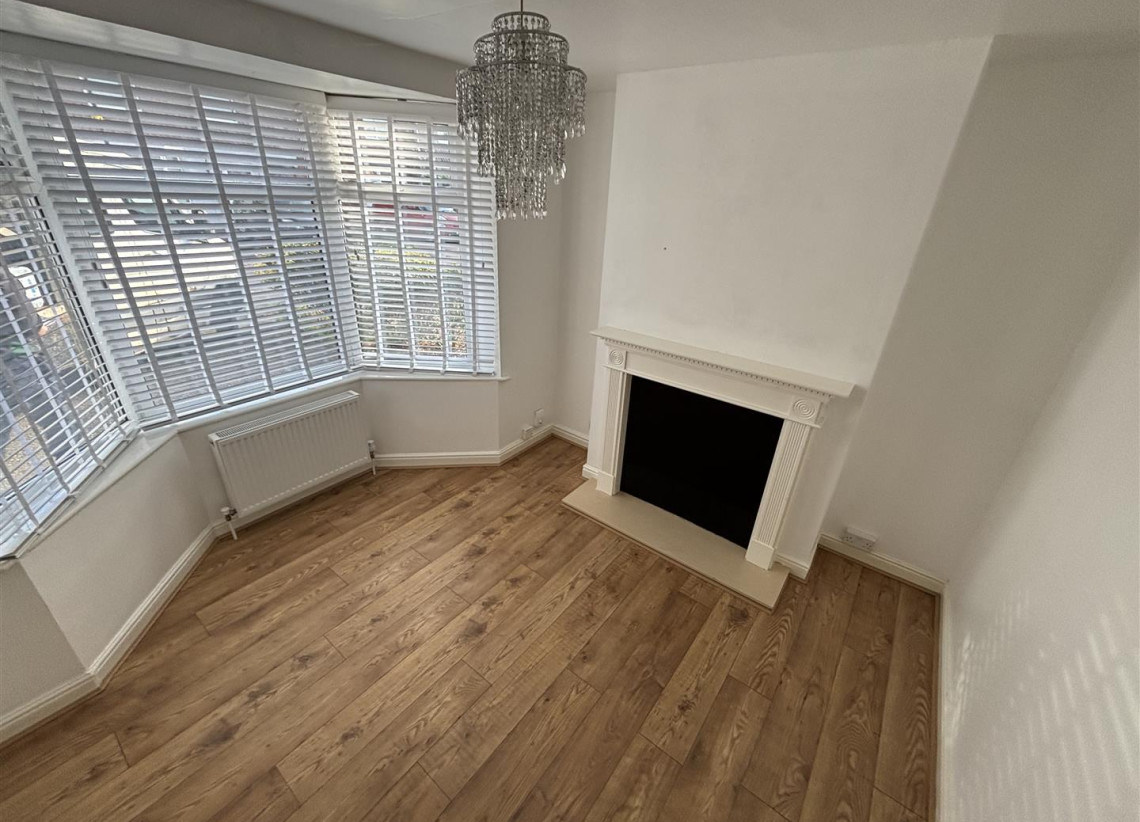
Lounge - 3.30m x 3.60m (10'10" x 11'10") - The lounge has a large bay window, laminate flooring and a feature fire place.
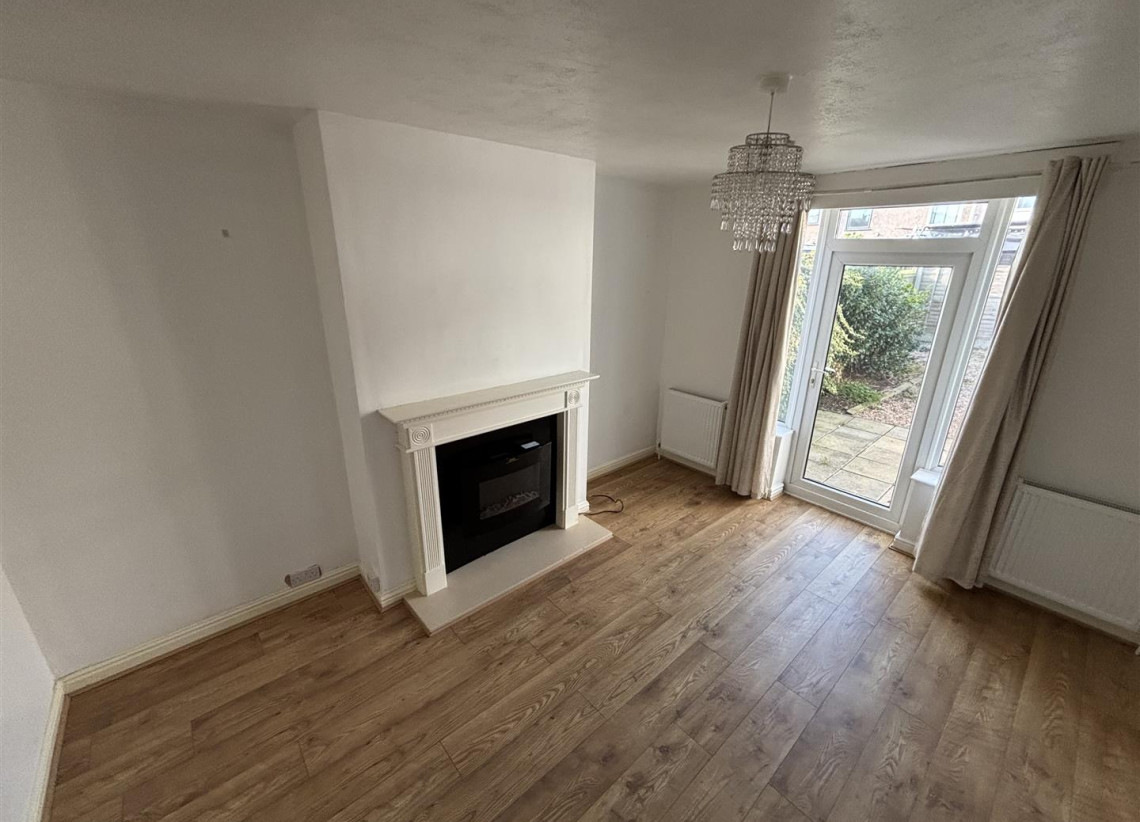
Dining Room - 3.90m x 3.40m (12'10" x 11'2") - Spacious dining room with laminate flooring, feature fire place and French door leading out to the rear garden.
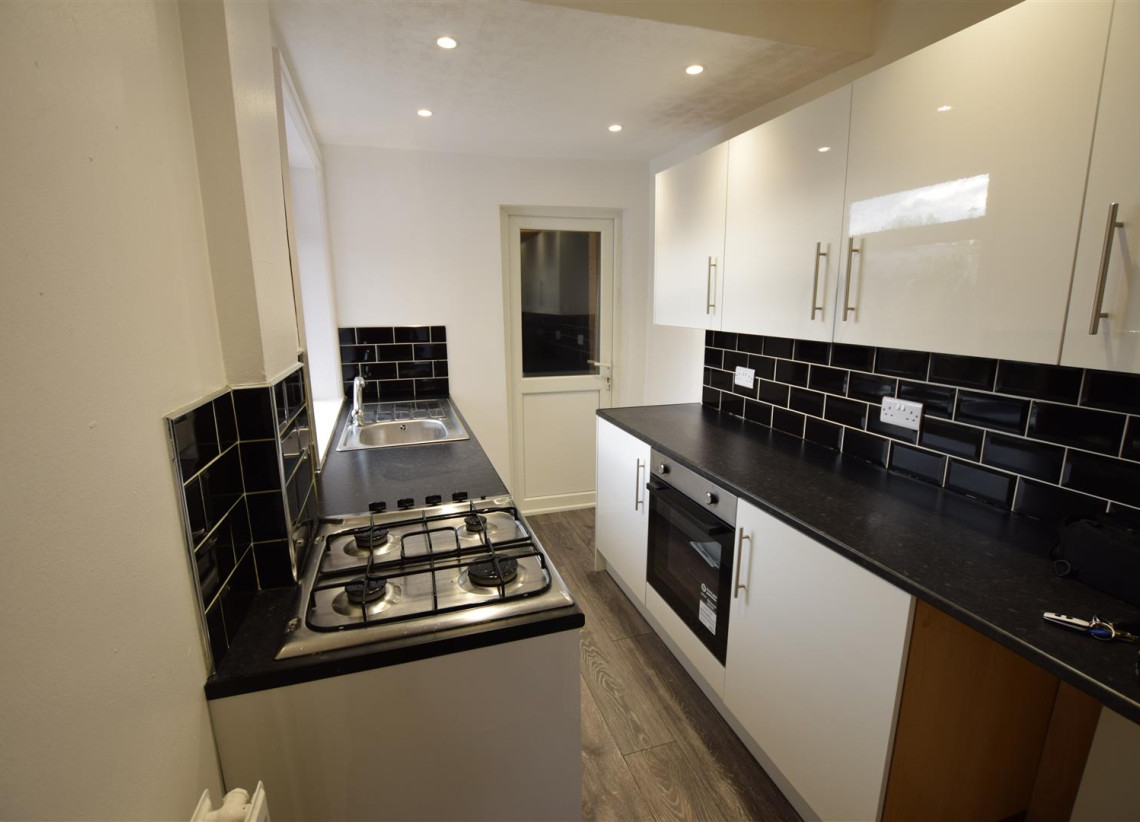
Kitchen - 3.27m x 1.89m (10'9" x 6'2") - The modern fitted kitchen has a a range of white high gloss wall & base units and includes an integrated oven & hob with a door leading off to the rear utility area.
Utility Area The utility area has plumbing for a washing machine and features a ground floor W/C.
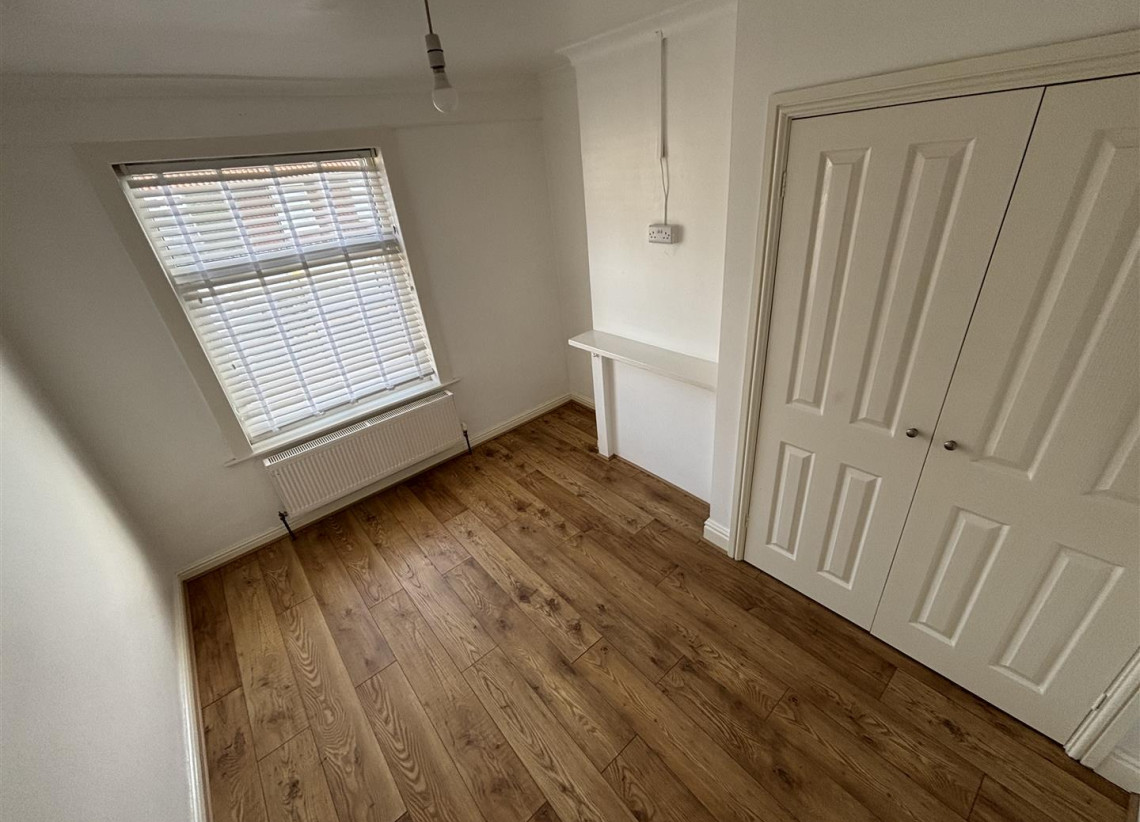
Bedroom 1 - 3.68m x 3.30m (12'1" x 10'10") - Double bedroom with laminate flooring & built in wardrobe.
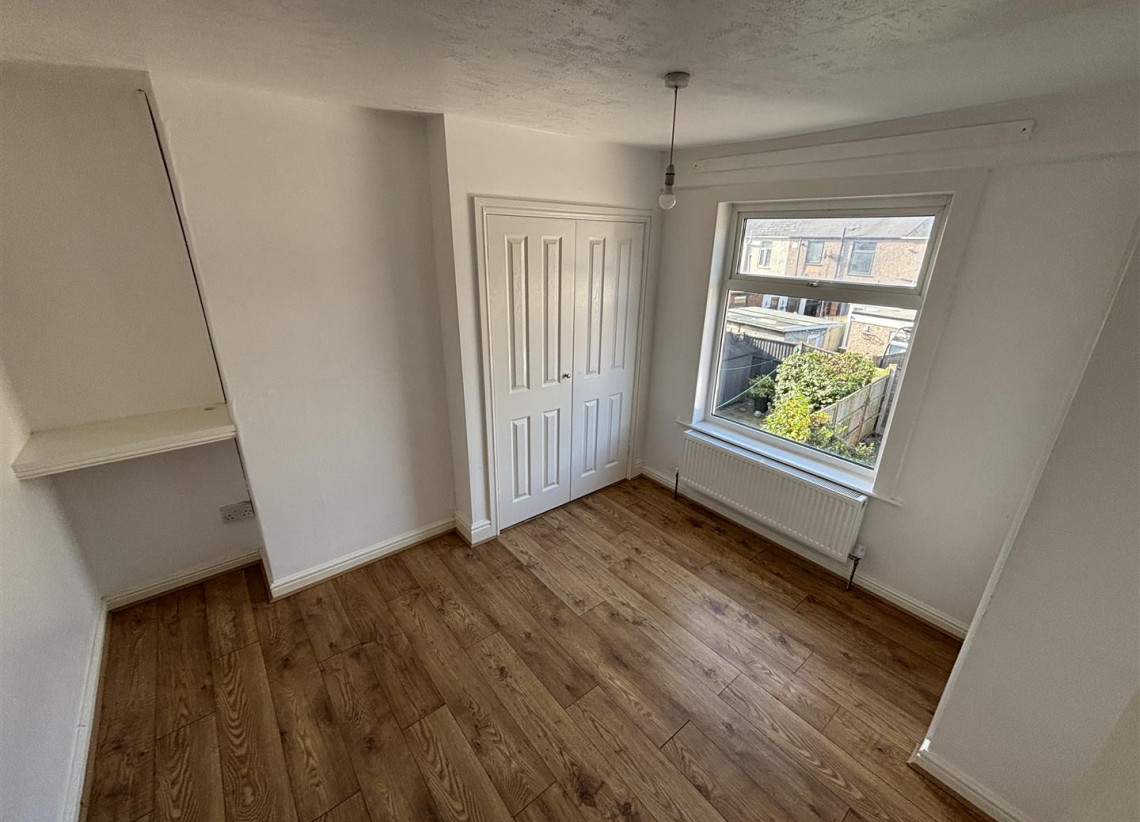
Bedroom 2 - 3.30m x 3.40m (10'10" x 11'2") - A further double bedroom with built in wardrobe and laminate flooring situated to the rear of the property.
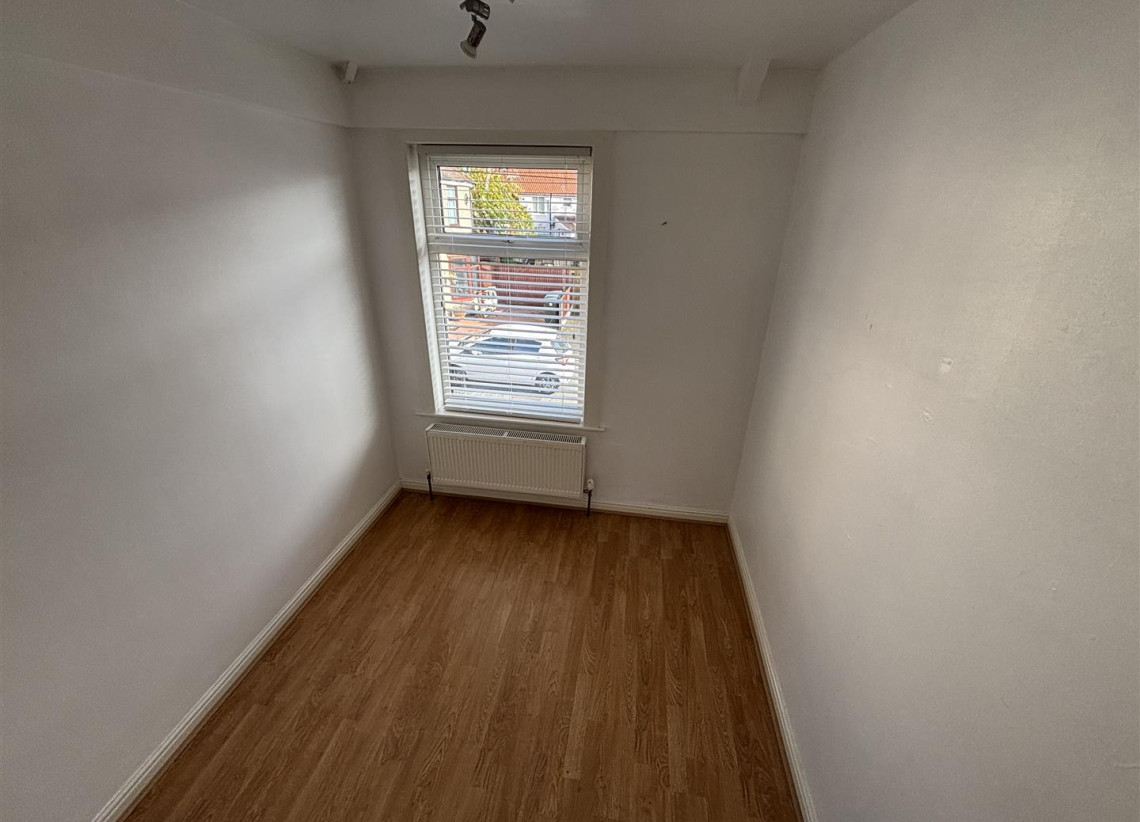
Bedroom 3 - 2.67m x 2.20m (8'9" x 7'3") - A good size single bedroom also featuring laminate flooring.
Bathroom - 1.47m x 1.90m (4'10" x 6'3") - The part tiled family bathroom features a white suite to include bath with shower over.
Council Tax band: A
Location
Floorplans
EPC
 Photos
 Location
 Floor Plans
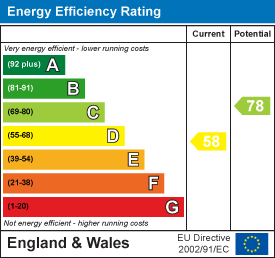
 EPC
EPC Brochure