Quinton Park, Cheylesmore, Coventry
3 bedroom commercial for sale
Offers over £270,000
Key Features
- Freehold retail premises / three bedroom duplex flat for sale
- Previous combined annual income of £22,000 with scope to increase
- Retail unit with reception, kitchenette & w/c & handwash
- Three double bedroom flat
- Fitted kitchen
- Spacious lounge/diner
- Double glazed & central heated
- Garage/lockup to rear
- Vacant possession - no onward chain
- Situated on a popular shopping parade
Sell your house from £2195
WITH OUR ALL INCLUSIVE FIXED FEE
GET A VALUATION
Description
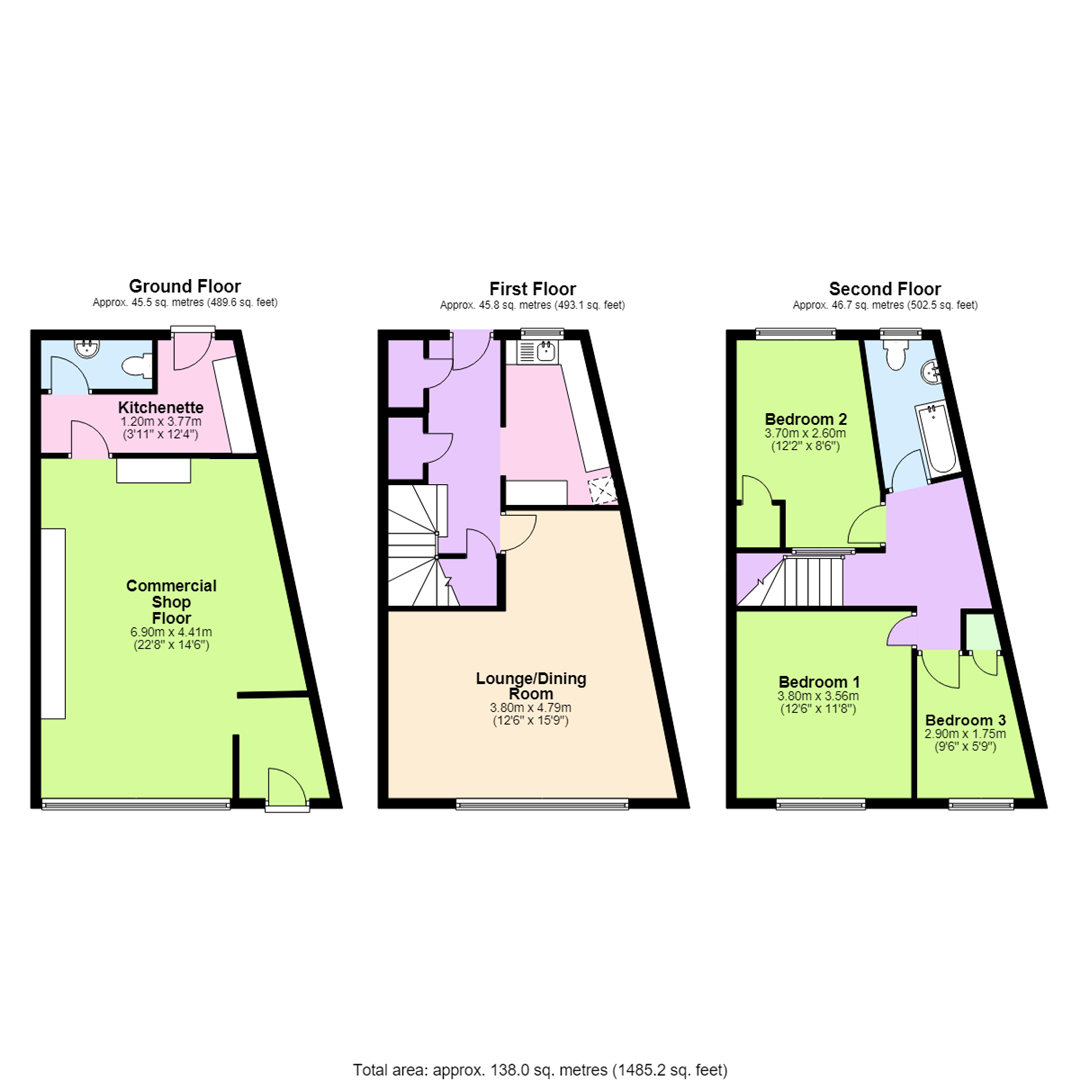
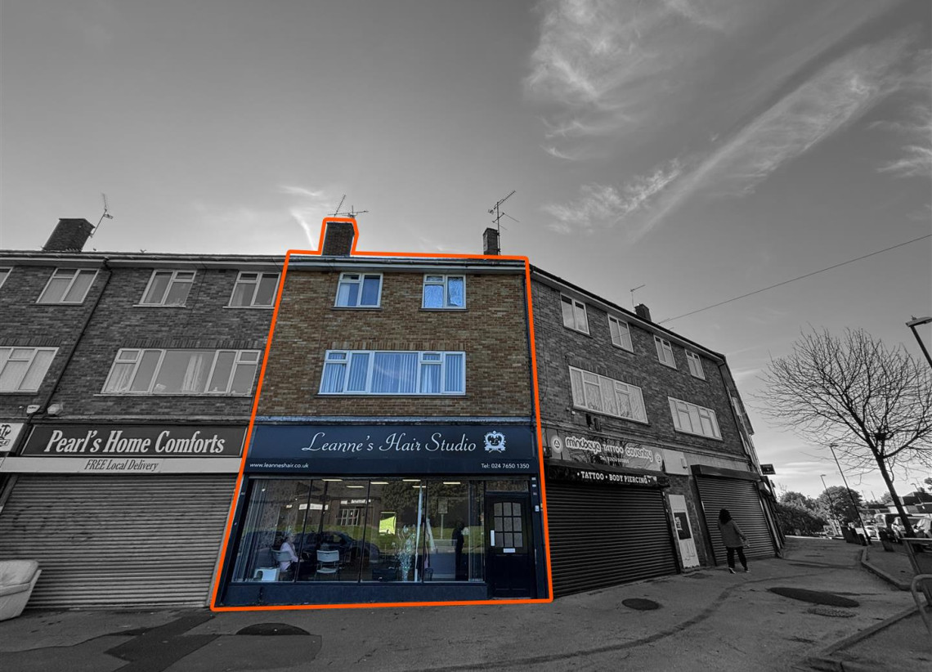
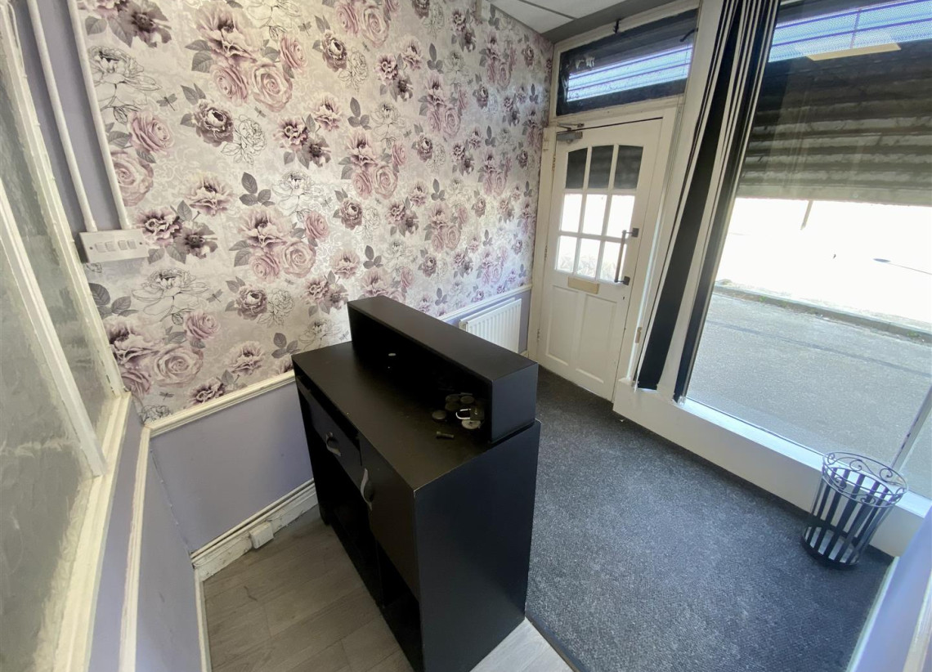
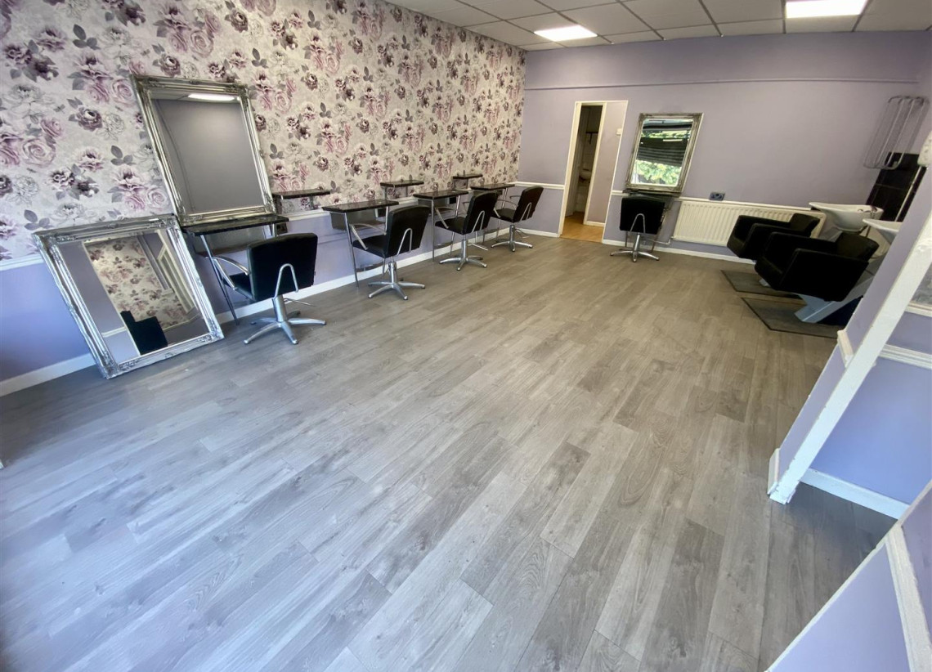
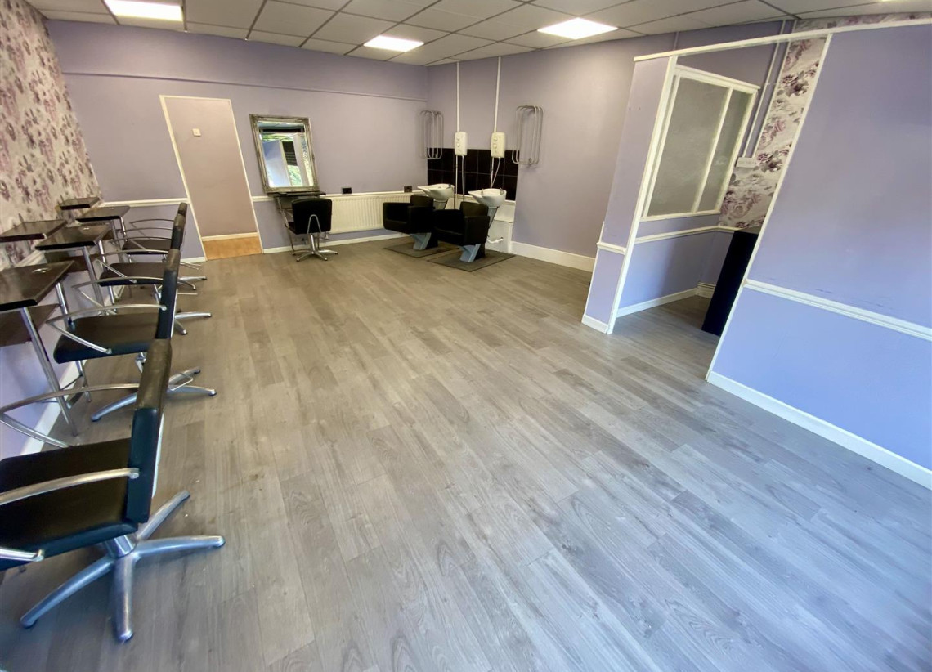
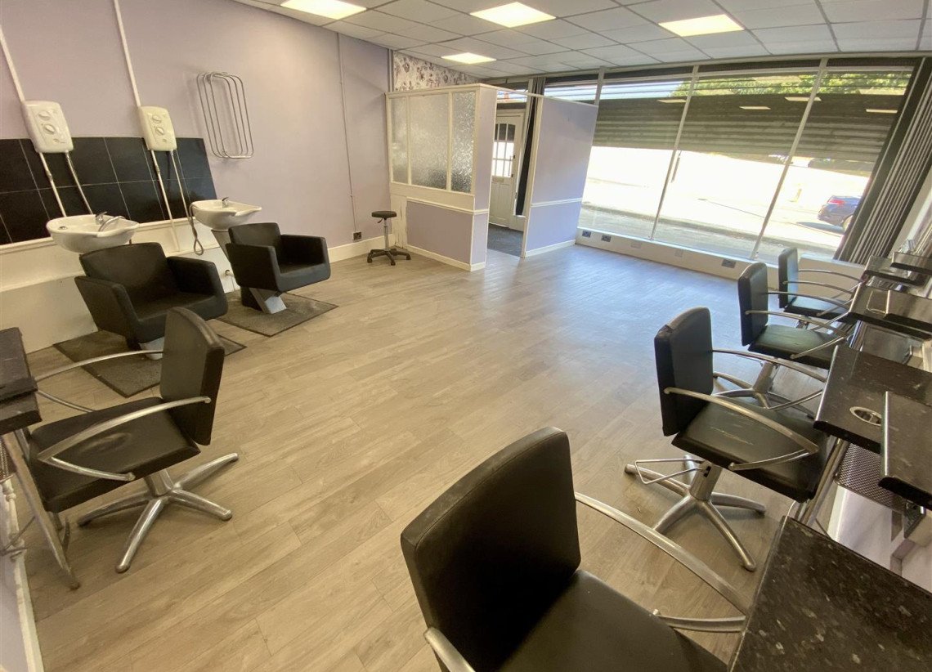
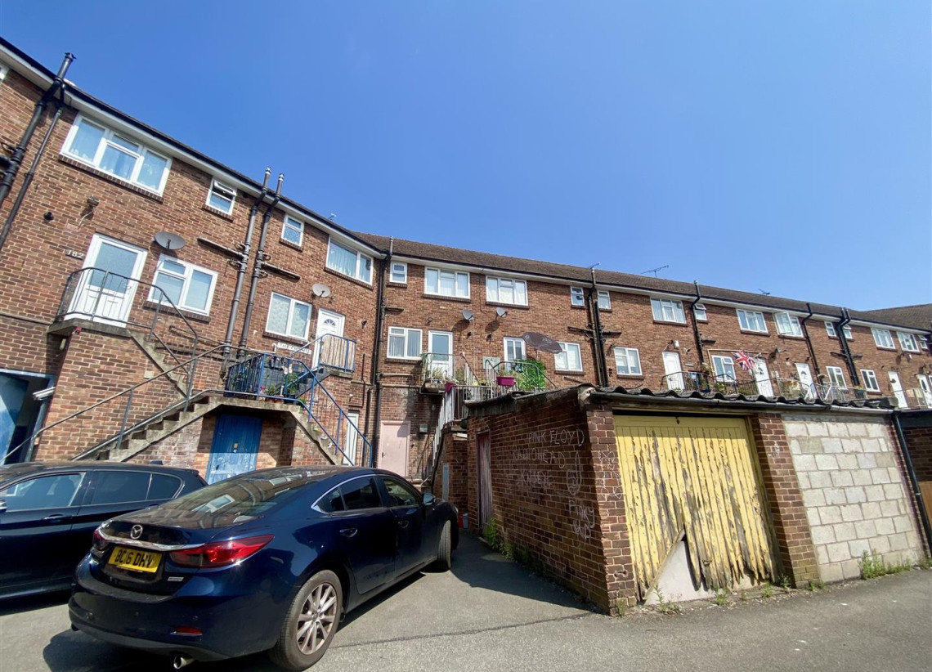
*FREEHOLD – VACANT POSSESSION- NO ONWARD CHAIN** Retail unit (formerly a hairdressers/beauty salon) and a three double bedroom duplex apartment above for sale. The ground floor retail unit is approximately 490 square foot and is situated on a popular shopping parade and briefly comprises of a front reception area, spacious salon, staff refreshment area/kitchenette and W/C & handwash to the rear. The three double bedroom duplex apartment above benefits from gas central heating and double glazing and comes with a modern fitted kitchen which has cream wall & base units incorporating an integrated oven/hob, a spacious lounge / diner with feature electric fire and part tiled bathroom white suite. To the rear of the premises is a useful garage/lockup. The retail unit was previously achieving £12,000 per annum and the flat £10,200.
Commercial Shop Floor - 6.90m x 4.41m (22'8" x 14'6") - Formerly and hairdressers / Beauty Salon
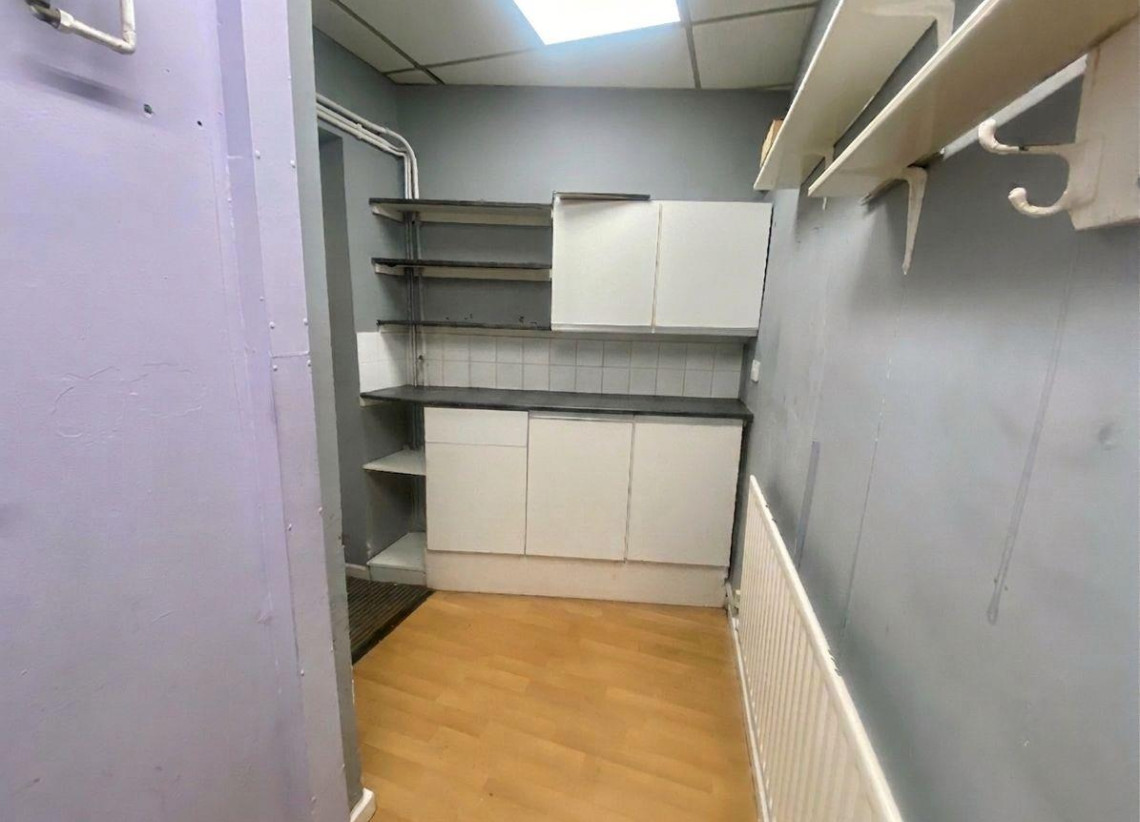
Kitchenette - 1.20m x 3.77m (3'11" x 12'4") - Kitchenette with wall & base Units
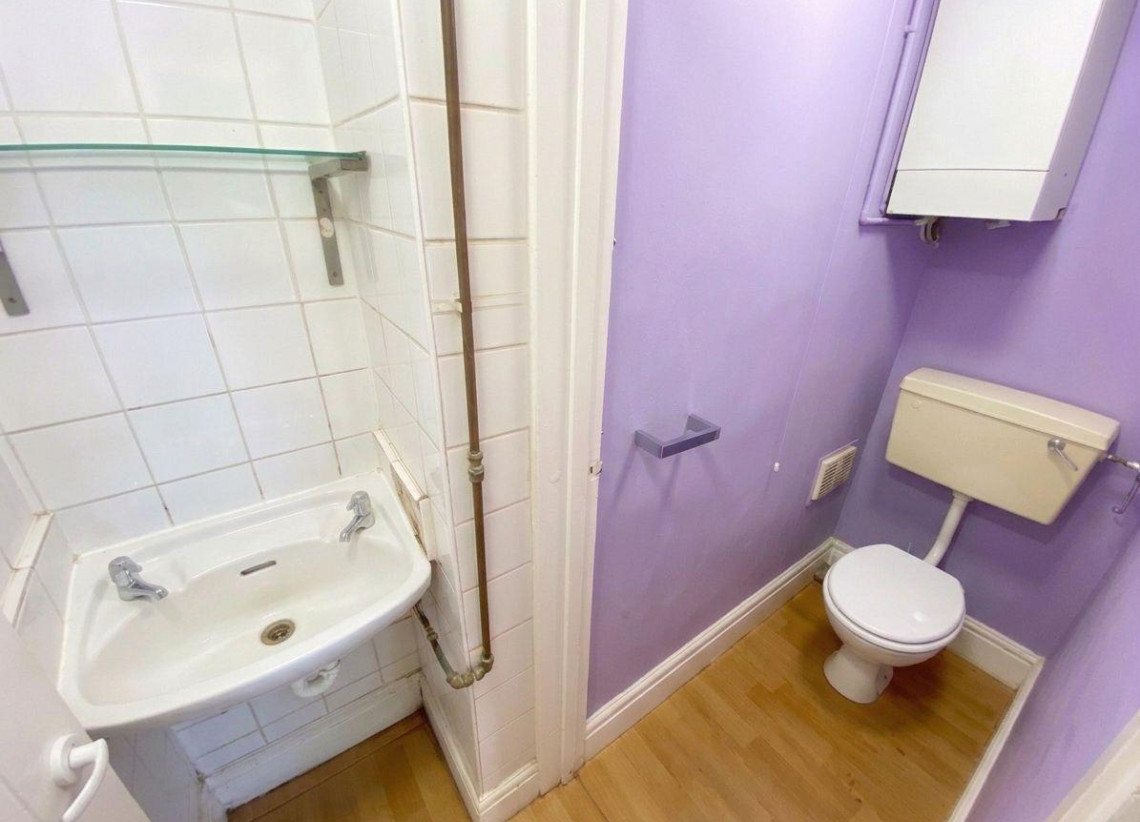
WC - 1.00m x 2.27m (3'3" x 7'5") - W.C & Handwash to the rear
Entrance Hall - 5.40m x 2.29m (17'9" x 7'6") - Entrance hall accessed from the rear of the shopping parade
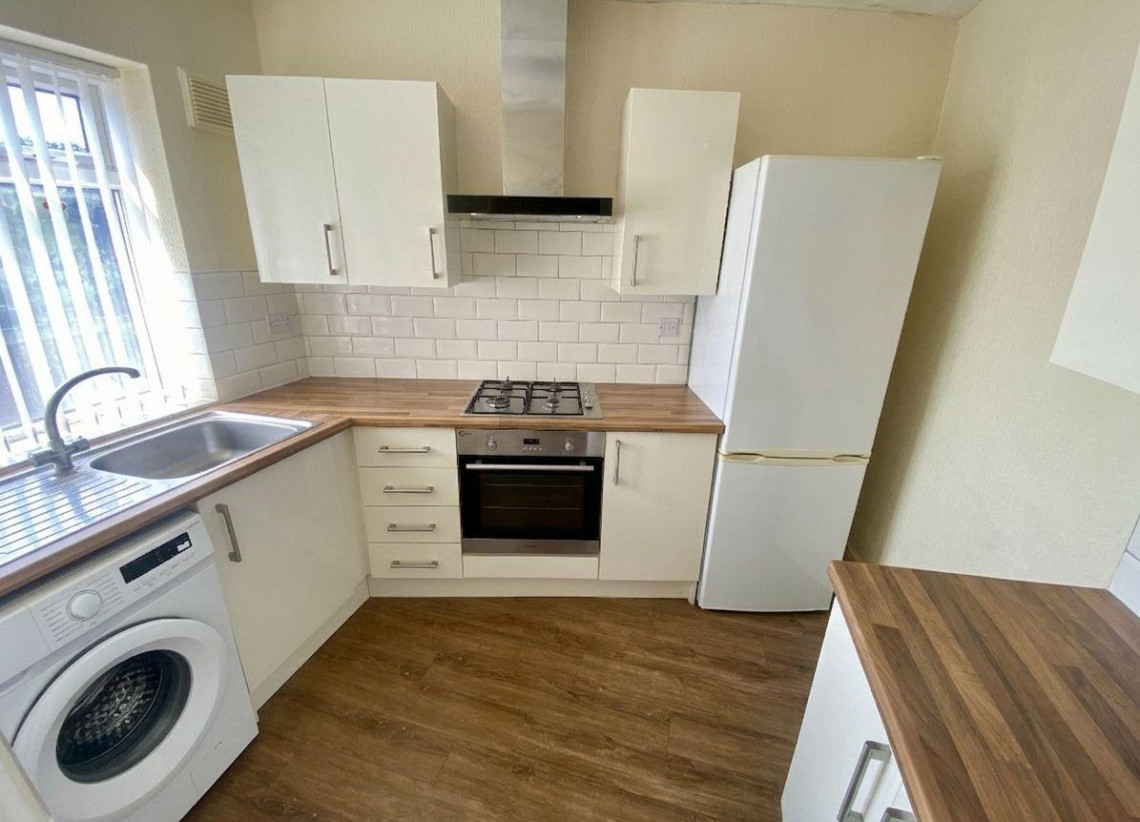
Kitchen - 2.35m x 4.39m max (7'8" x 14'4" max) - Modern with a range of fitted cream wall & base units along with an integrated oven & hob
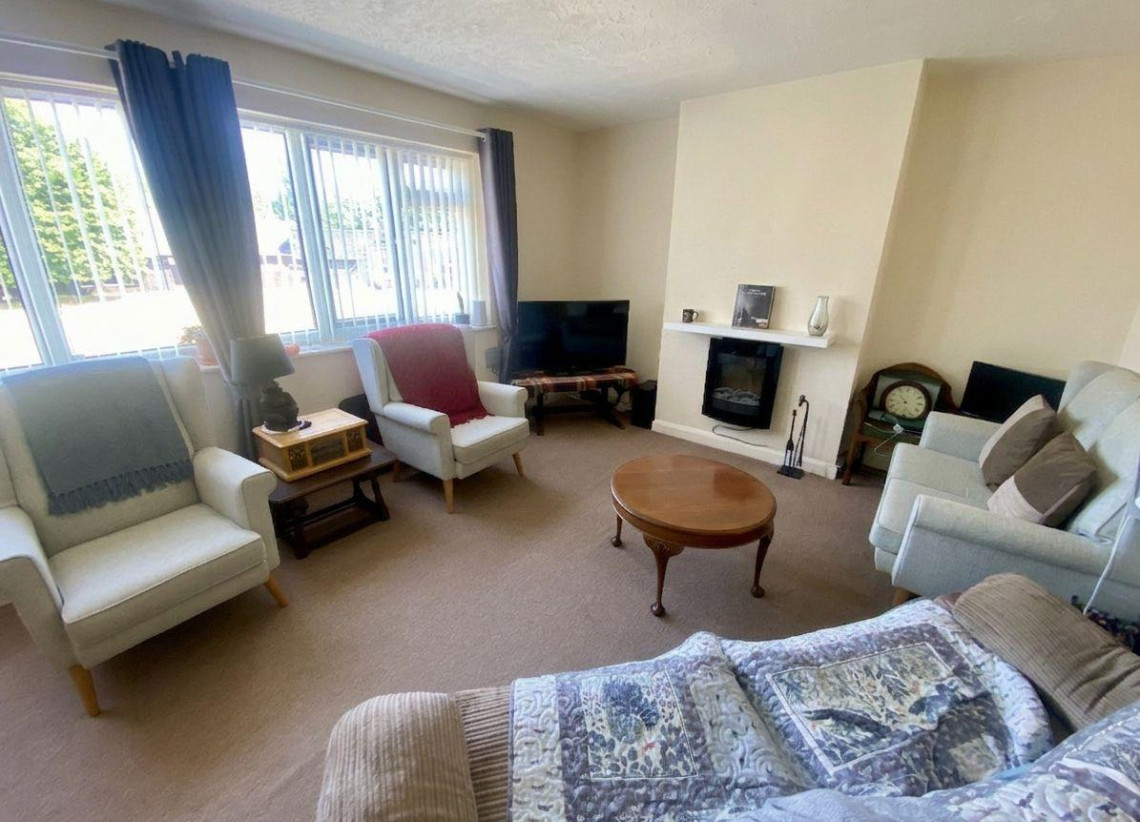
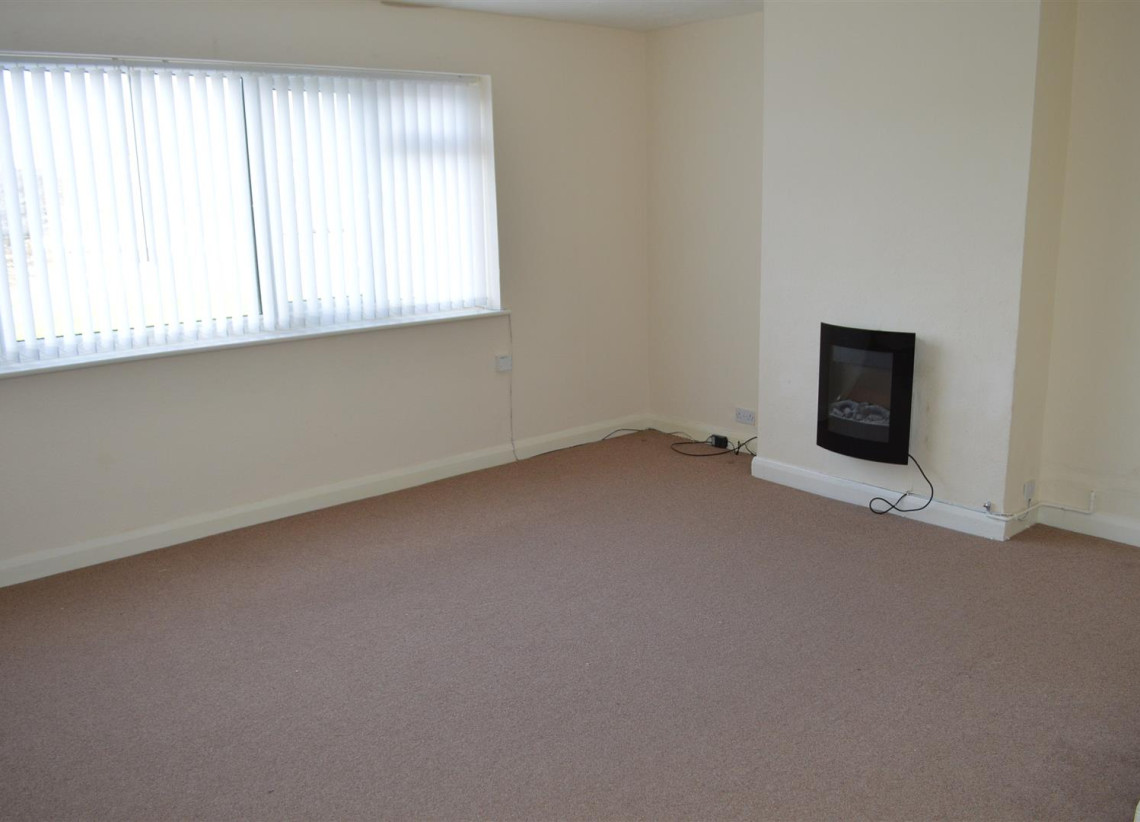
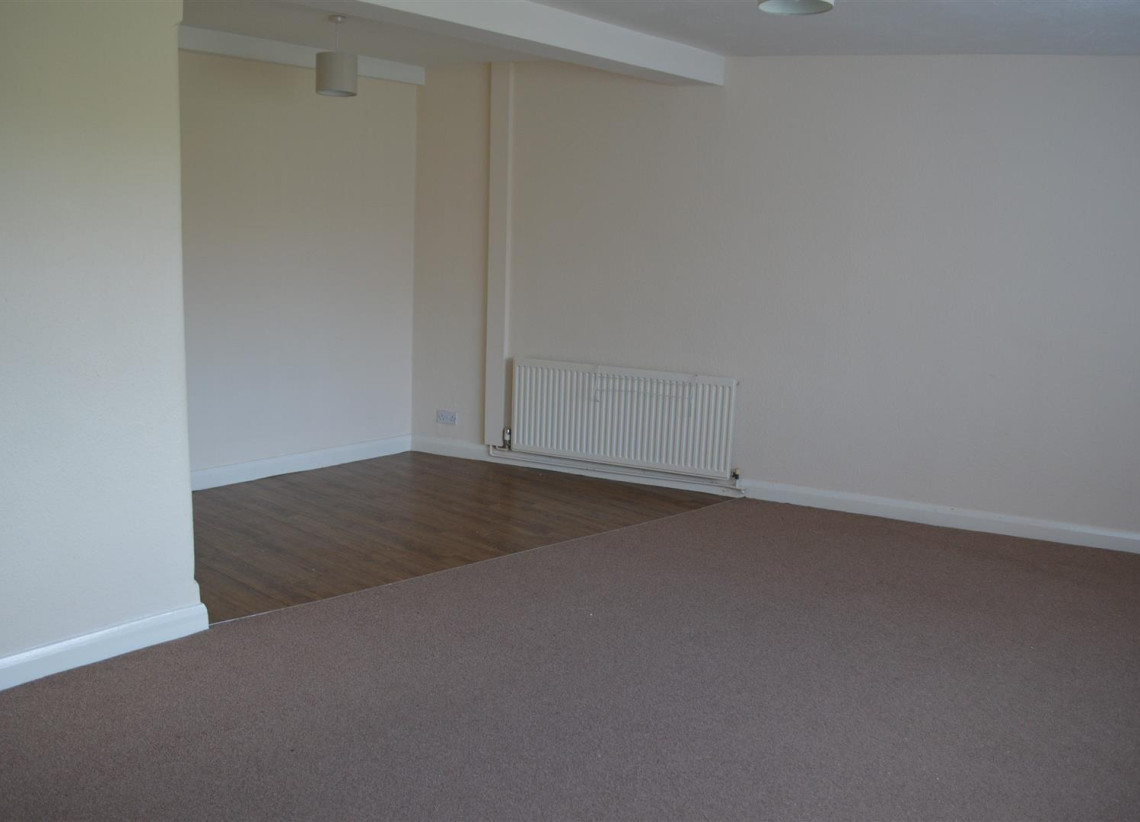
Lounge/Dining Room - 3.80m x 4.79m (12'6" x 15'9") - Spacious lounge / diner with feature wall mounted fire.
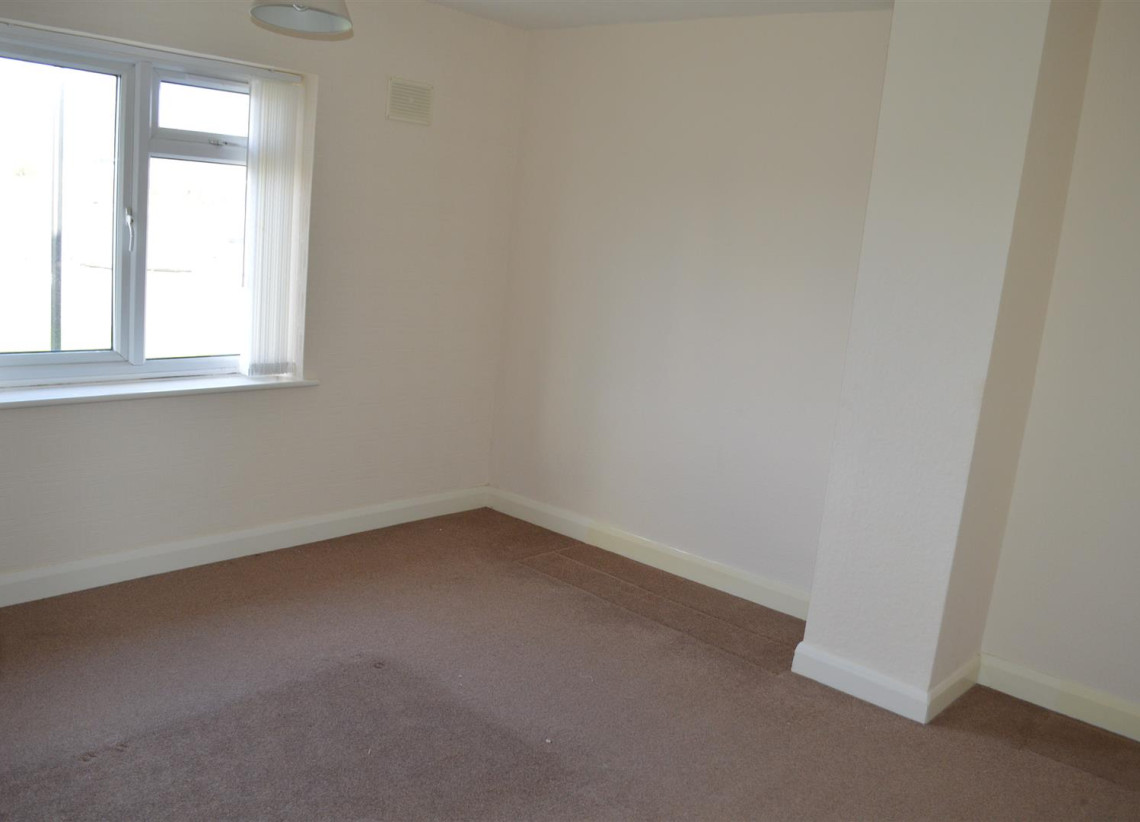
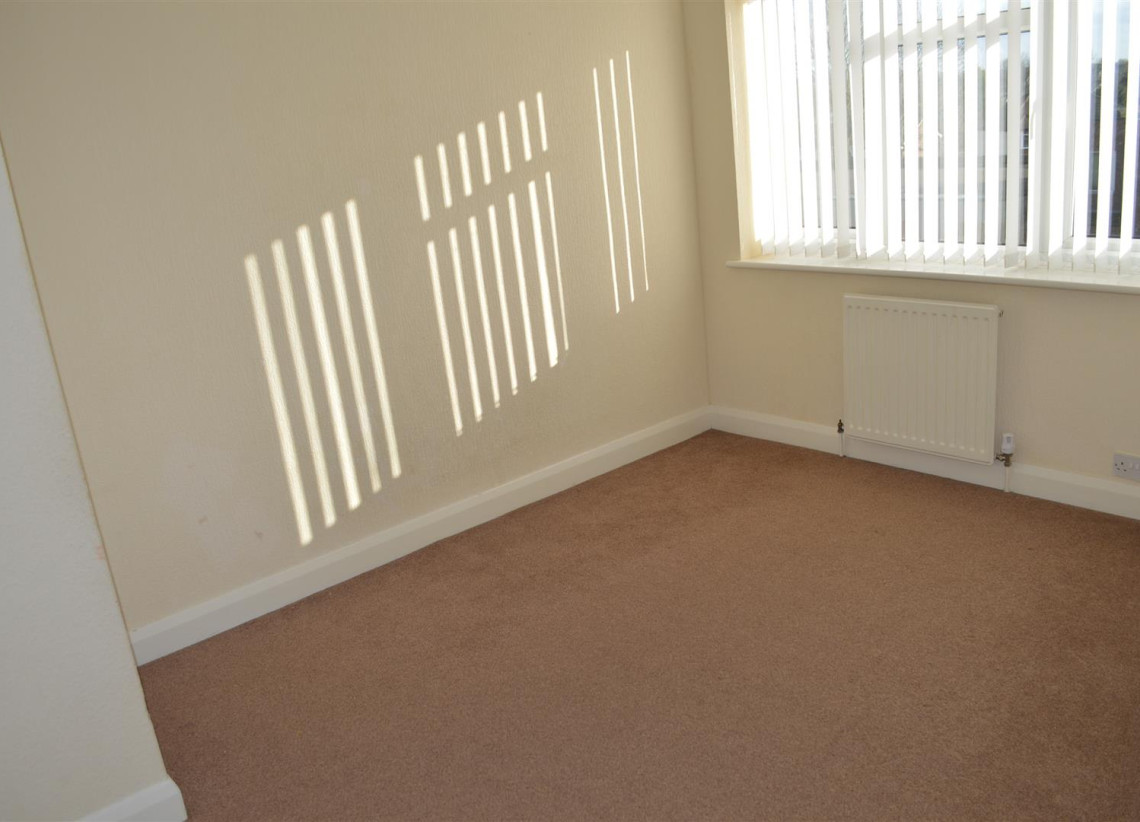
Bedroom 1 - 3.80m x 3.56m (12'6" x 11'8") - large double bedroom situated to front of the flat
Bedroom 2 - 3.70m x 2.60m (12'2" x 8'6") - Further well proportioned double bedroom with storage cupboard
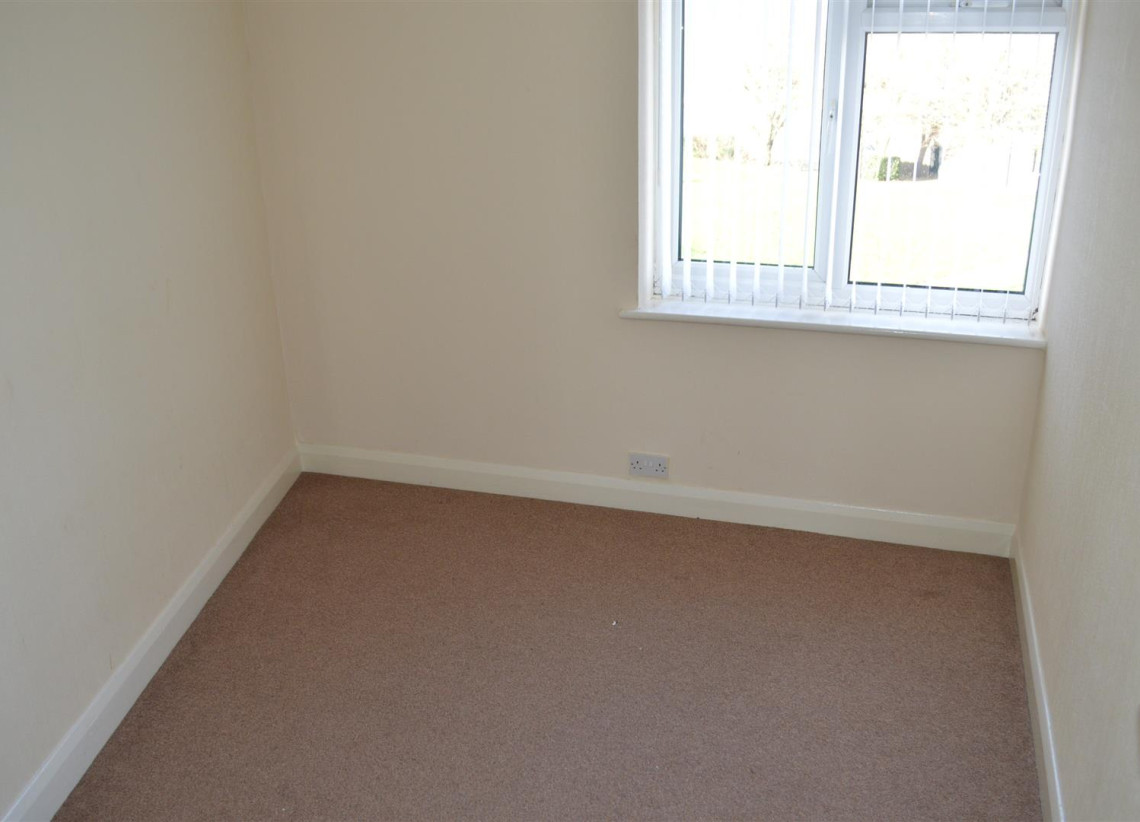
Bedroom 3 - 2.90m x 1.75m (9'6" x 5'9") - Small double / twin bedroom.
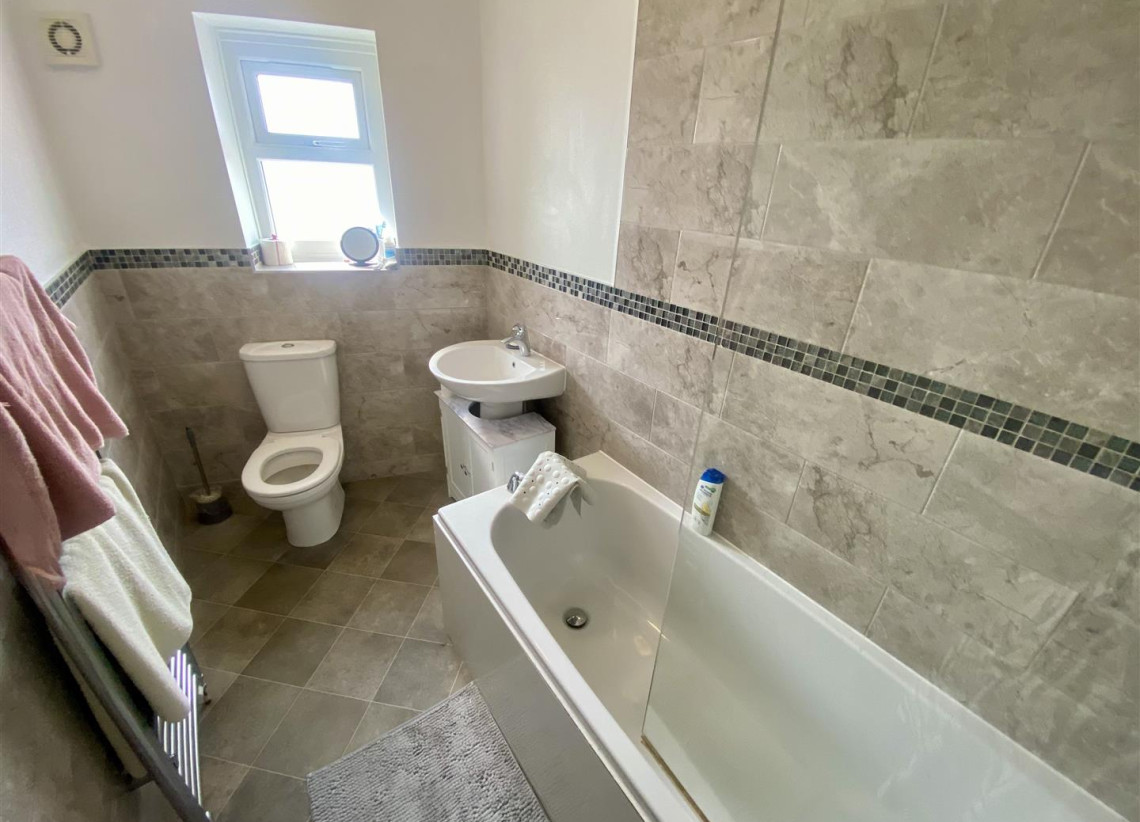
Bathroom - 3.03m x 1.99m (9'11" x 6'6") - Modern part tiled bathroom with white suite to include bath with thermostatic shower over.
Council Tax band: A
Location
Floorplans
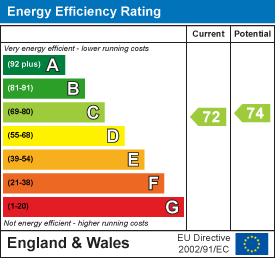
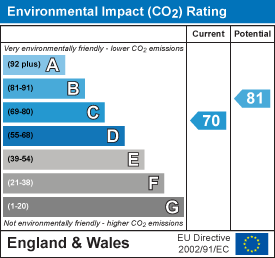
EPC
 Photos
 Location
 Floor Plans
 EPC
EPC Brochure