The Crescent, Cawston, Rugby
5 bedroom house - detached for sale
Offers in the region of £650,000
Key Features
- Executive detached property set in the heart of cawston
- Five generously proportioned bedrooms most having built-in wardrobes
- En-suite to two bedrooms
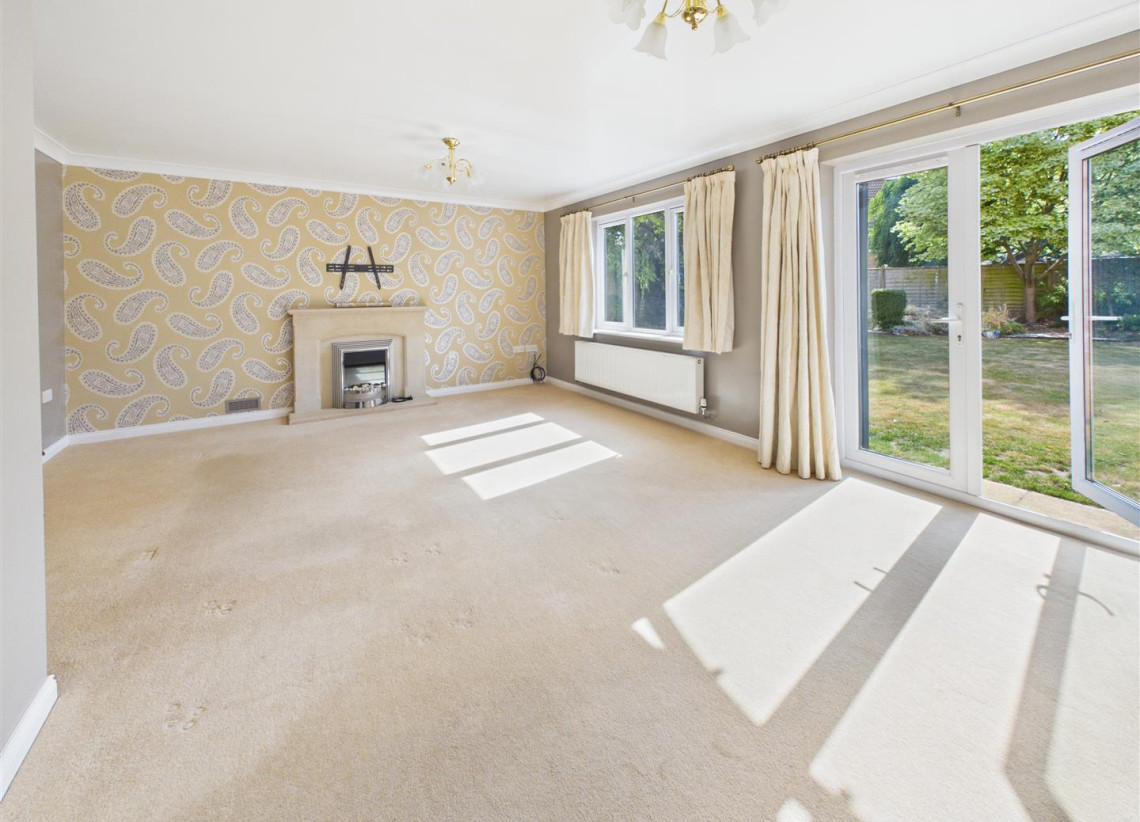
- Spacious lounge with patio doors to established rear garden
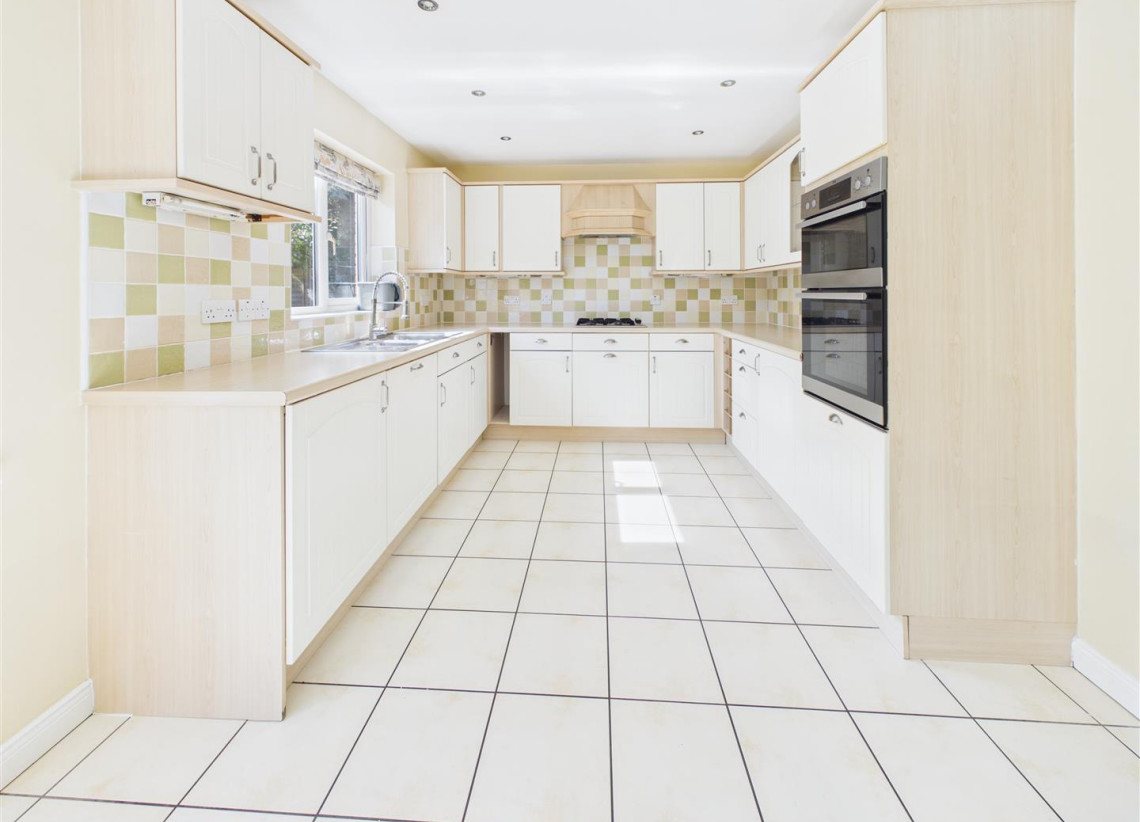
- Well equipped fitted kitchen/diner with integrated appliances
- Separate dining room
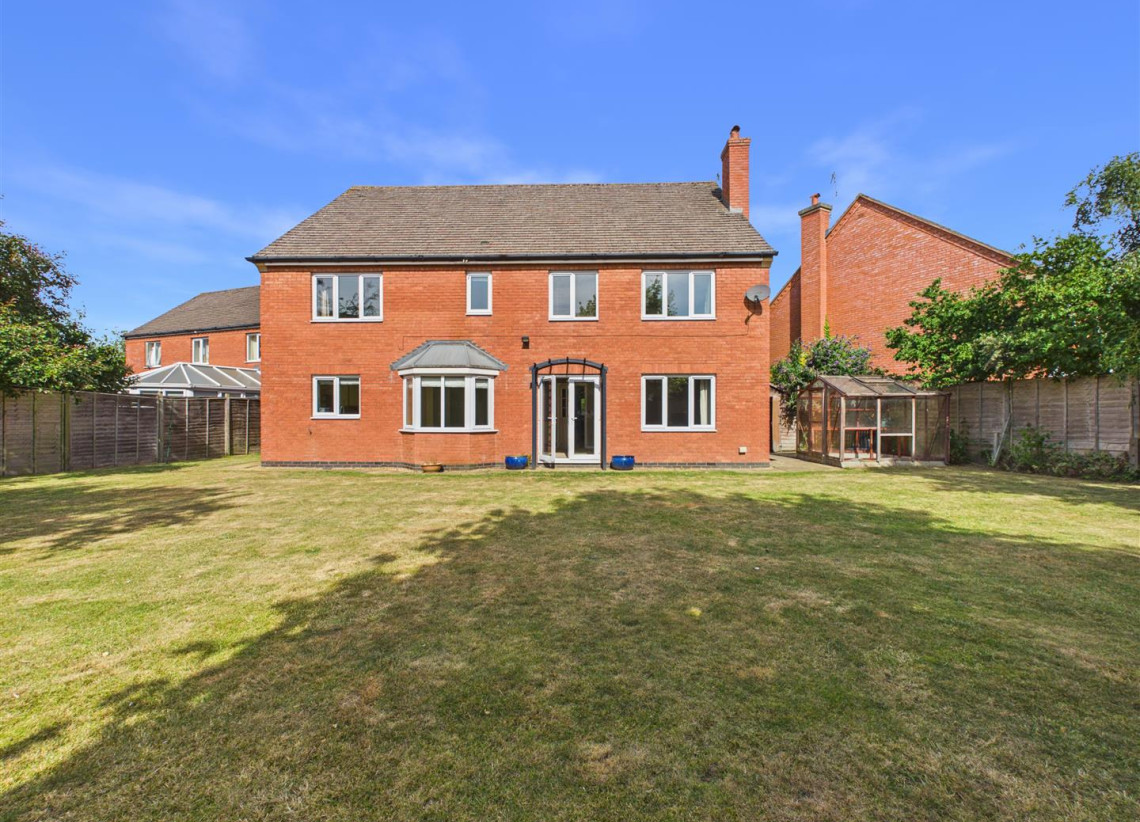
- Mature garden to the rear and double garage
- Gas central heating and double glazed throughout
Sell your house from £2195
WITH OUR ALL INCLUSIVE FIXED FEE
GET A VALUATION
Description
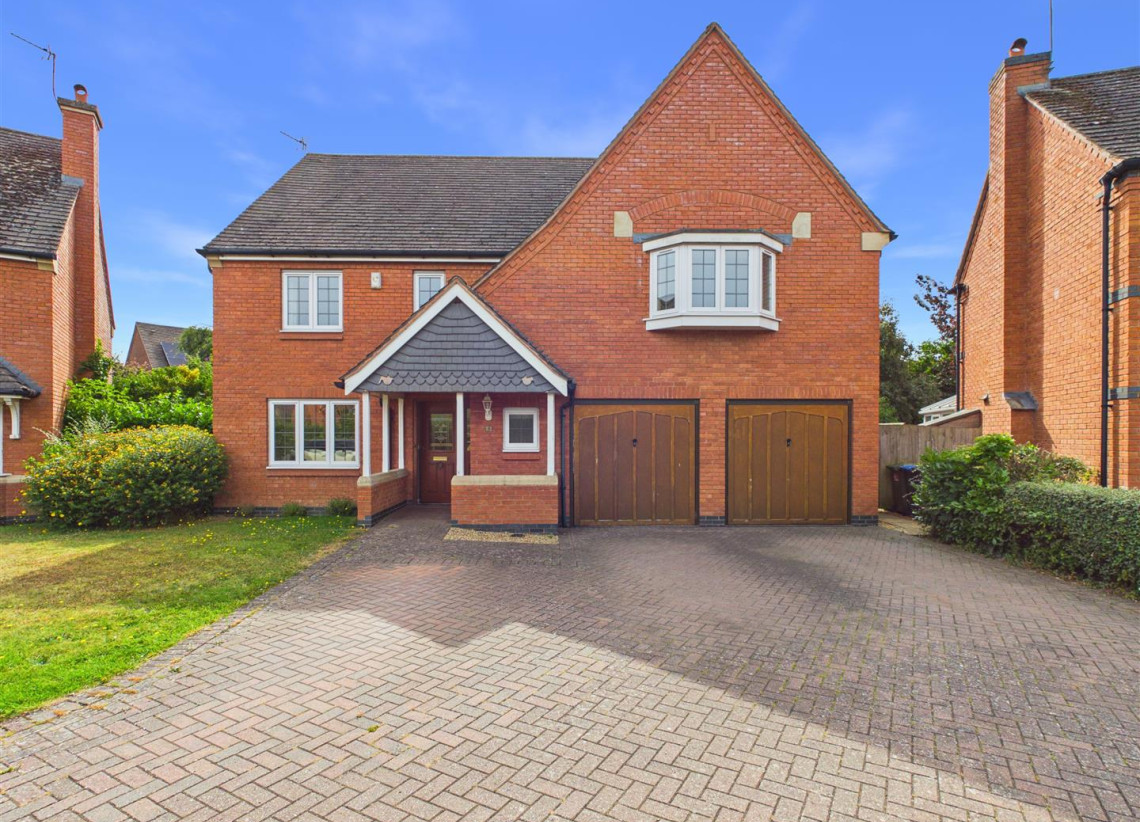
Nestled in the desirable location of The Crescent, Cawston, Rugby, this impressive executive five-bedroom detached home, built in 2004, offers a remarkable blend of space and modern living. Spanning an expansive 2,088 square feet, this property must be viewed internally to fully appreciate its generous living accommodation.
The well-equipped fitted kitchen is a highlight of the home, featuring integrated appliances and a dining area that is perfect for family meals or entertaining friends. Additionally, a separate utility room adds to the practicality of the space. The inviting lounge, complete with patio doors, overlooks the beautifully maintained rear garden, creating a seamless connection between indoor and outdoor living. A separate dining room further enhances the entertaining options available in this home. All five bedrooms are notably spacious, with two of them benefiting from en-suite facilities, providing both comfort and privacy for family members or guests. Outside, the property boasts a double garage and a driveway that provides ample parking for several vehicles. This exceptional home in Cawston is not just a place to live; it is a lifestyle choice that offers comfort, space, and modern amenities in a sought-after location.
Porch Brick and wood constuction leading to entrance.
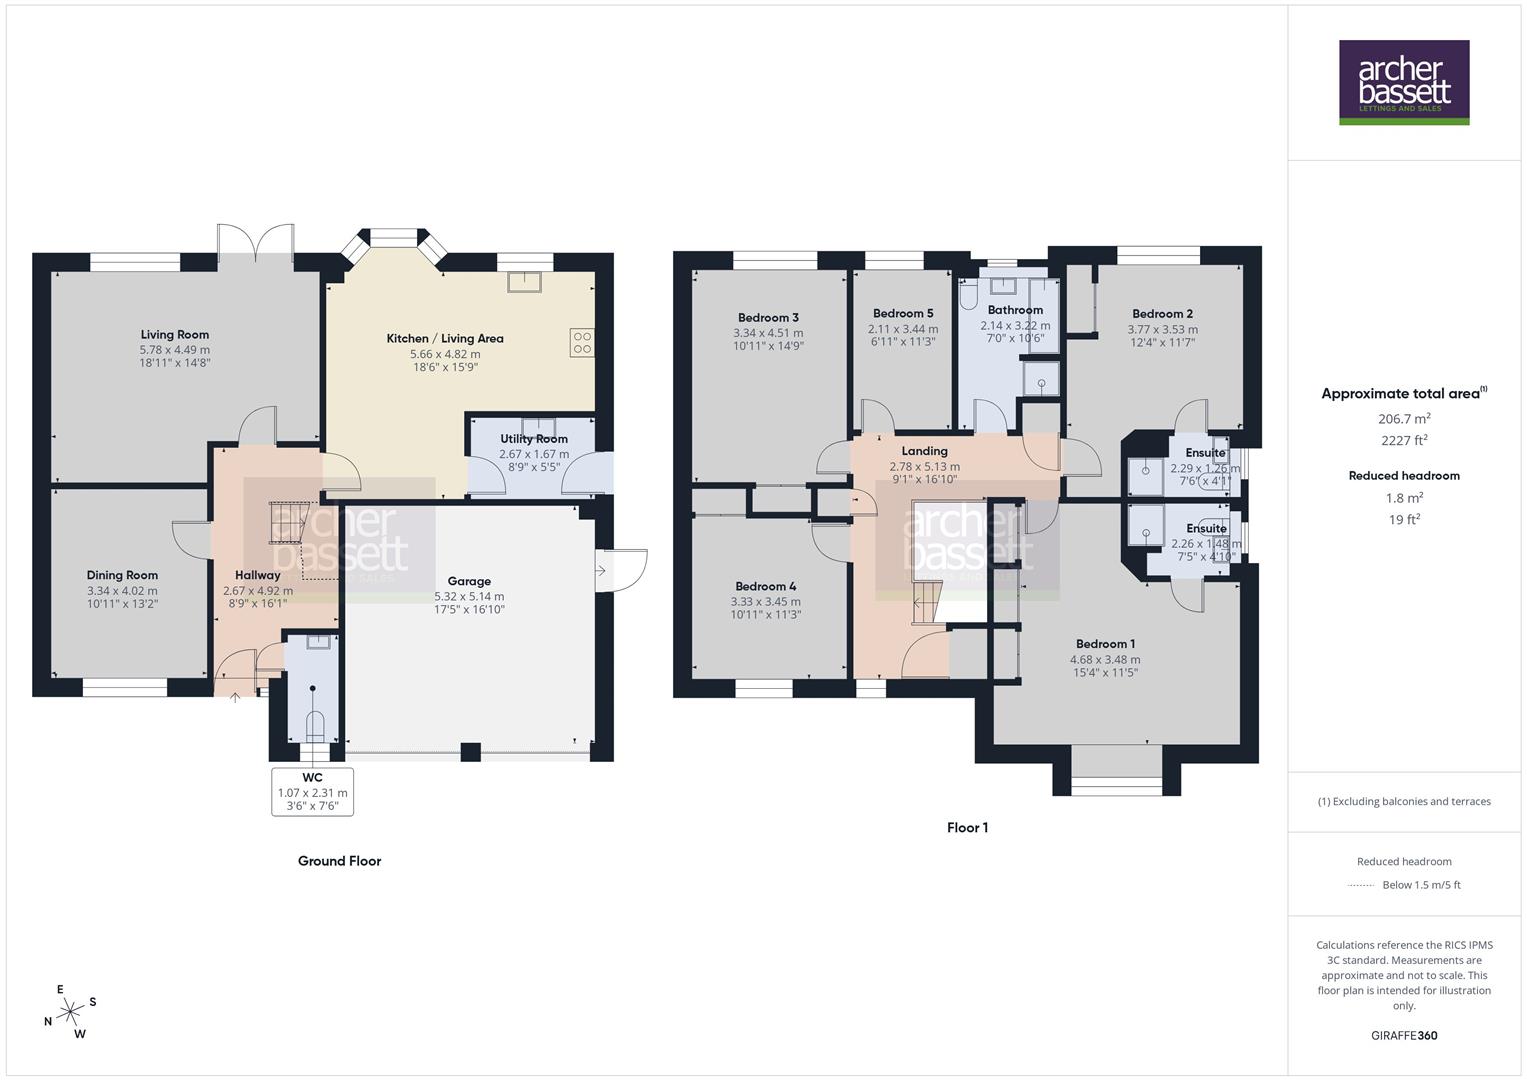
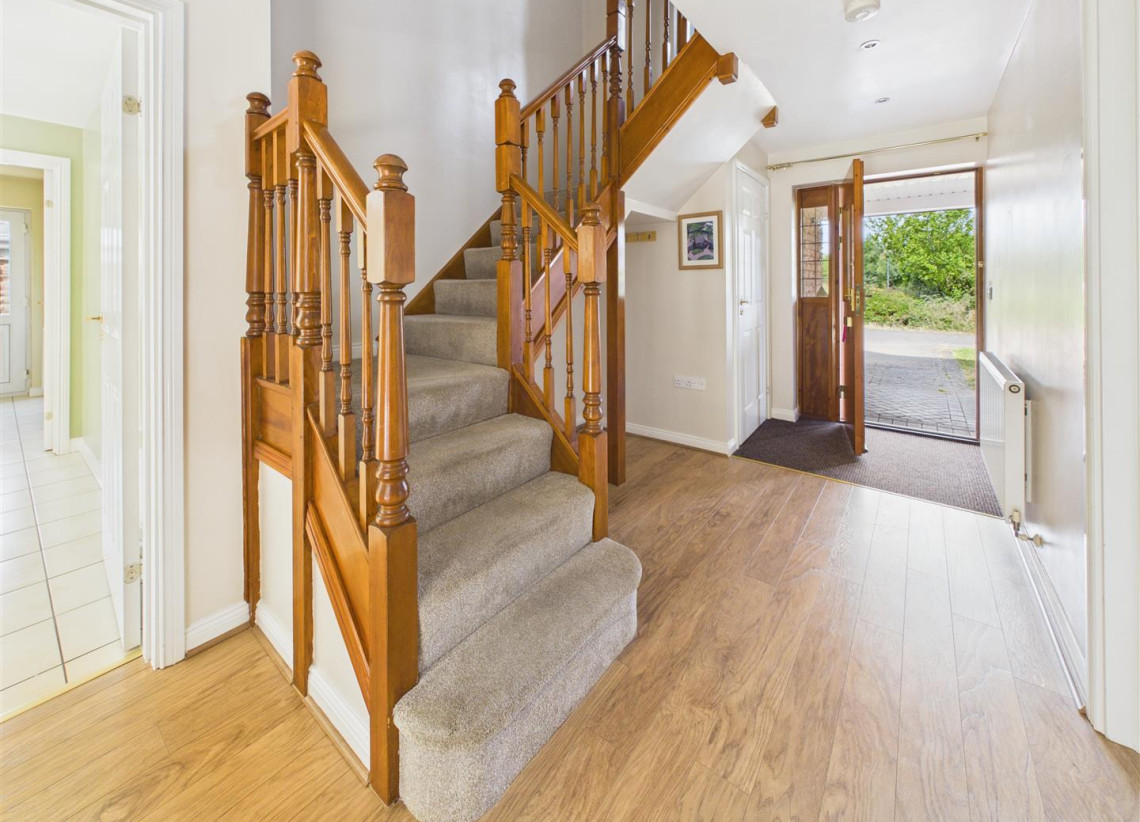
Hallway & Stairs - 2.67 x 4.92 (8'9" x 16'1") - Hardwood door with stained and patterned leaded glass centre pane, 'dog leg staircase' rising to first floor, understairs open storage area, radiator, alarm sensor and laminated flooring with tread mat.
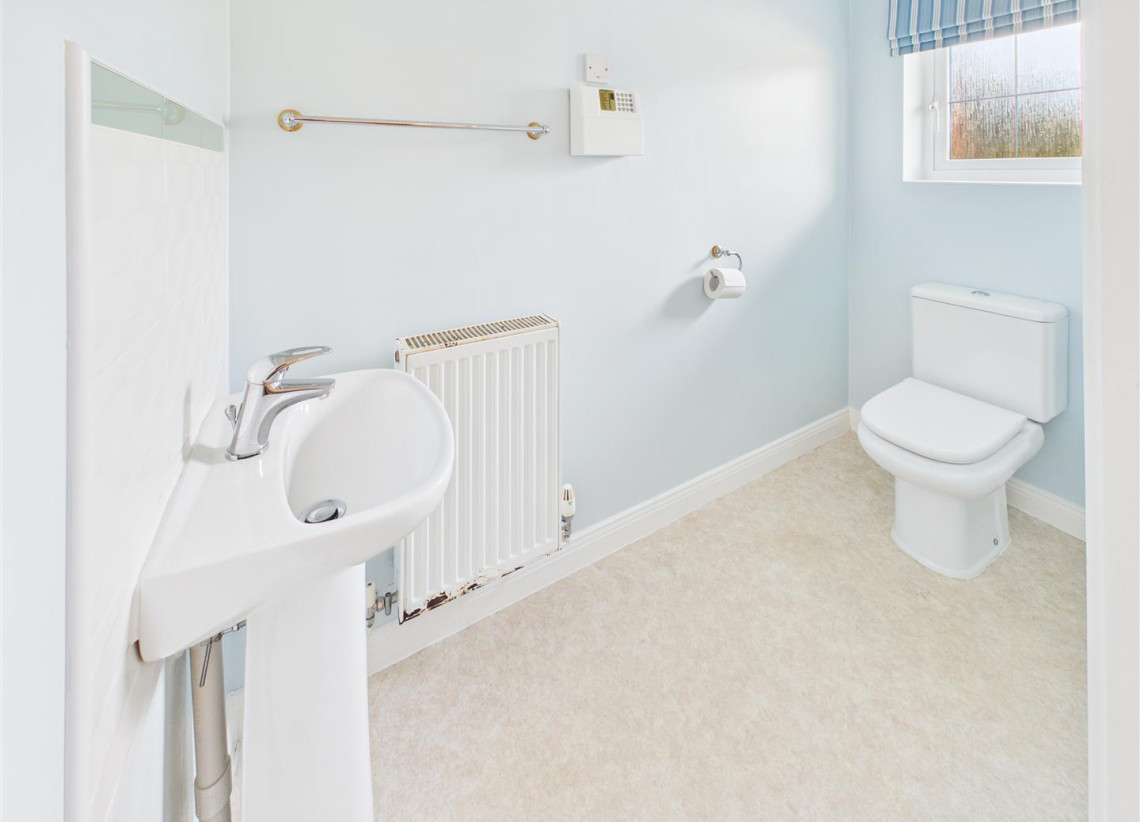
Ground Floor W.C. - 1.07 x 2.31 (3'6" x 7'6") - UPVC double glazed Georgian style window, alarm control panel, radiator, low flush w.c., pedestal wash hand basin, splashback tiling and vinyl flooring.
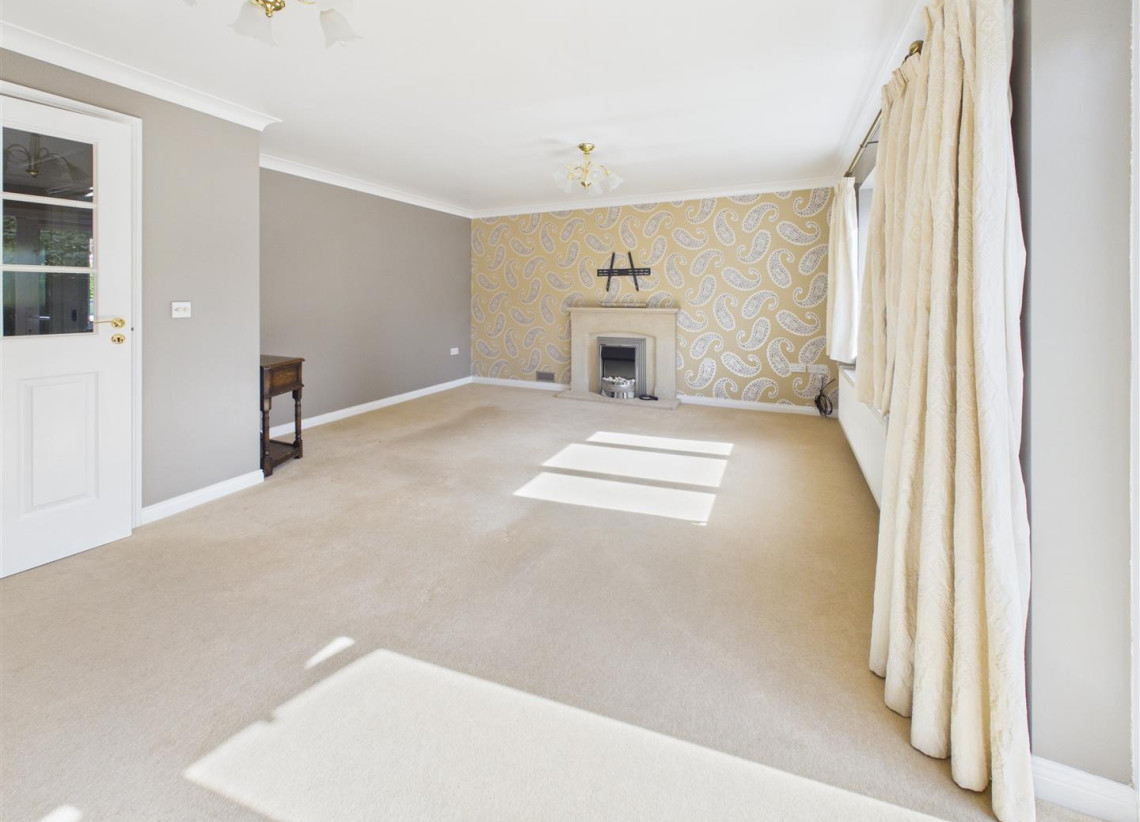
Living Room - 5.78 x 4.49 (18'11" x 14'8") - UPVC double glazed window and patio doors leading to rear garden, electric fire set into stone effect fire surround, two radiators, alarm sensor and carpeted.
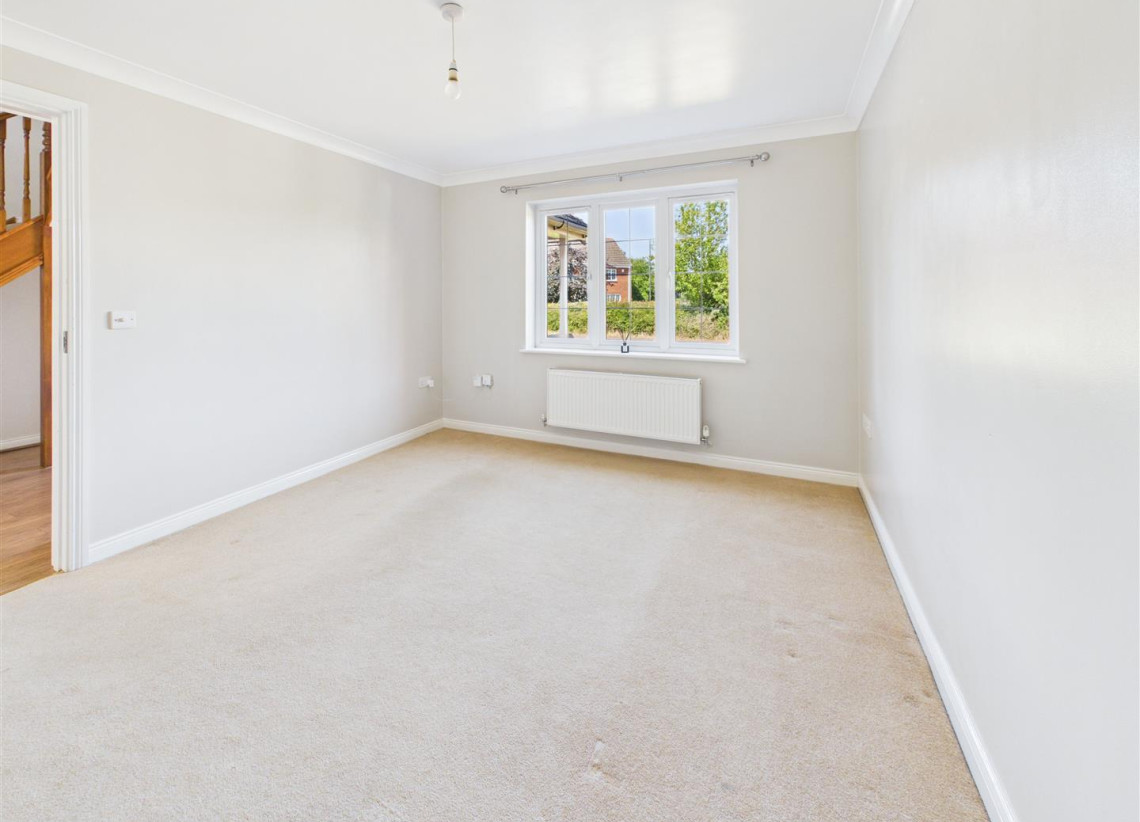
Dining Room - 3.34 x 4.02 (10'11" x 13'2") - UPVC double glazed Georgian style window, alarm sensor, radiator and carpeted.
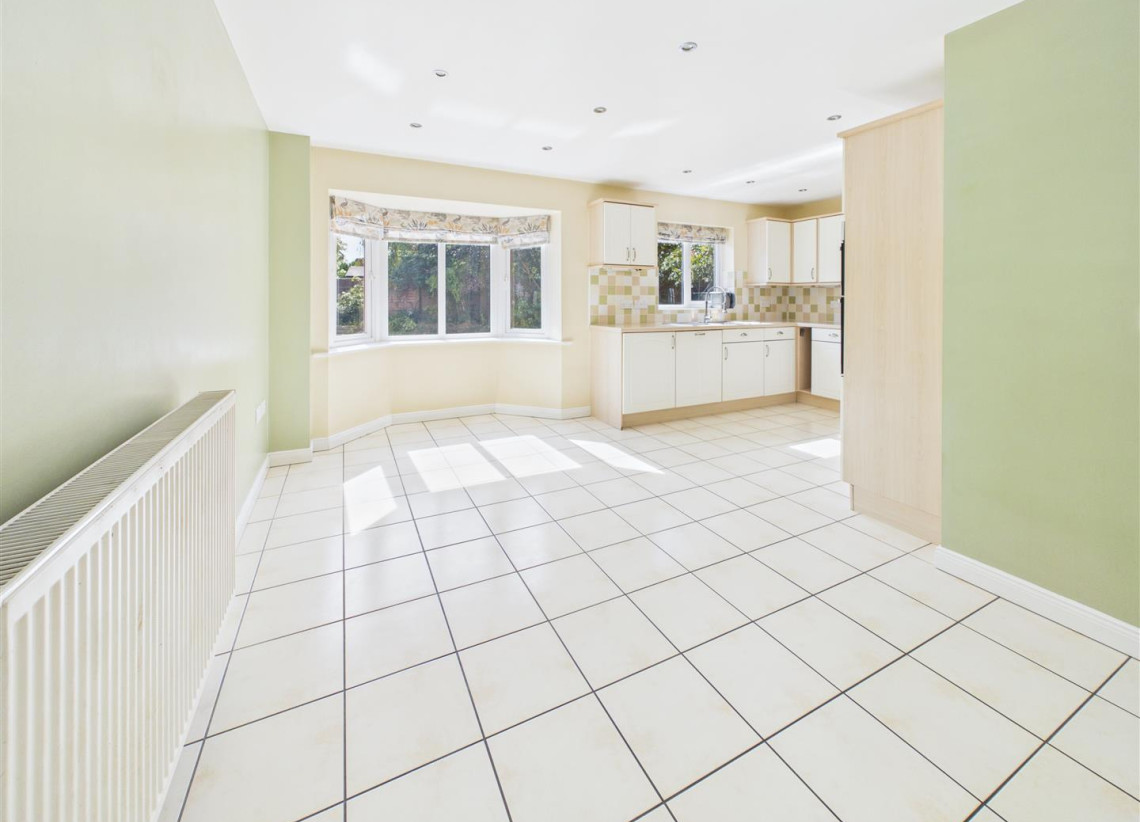
Fitted Kitchen/Diner - 5.66 x 4.82 (18'6" x 15'9") - Open plan kitchen/diner with UPVC double glazed bayed window to the dining area and UPVC double glazed window to the kitchen area. There is a range of matching wall and base mounted units to include integrated Servis fridge and freezer, Neff dishwasher, AEG double built-in oven, gas hob, extractor in matching cabinet housing, under cupboard lighting one-and-a-half bow single drainer sink unit with mixer tap, radiator and tiled flooring.
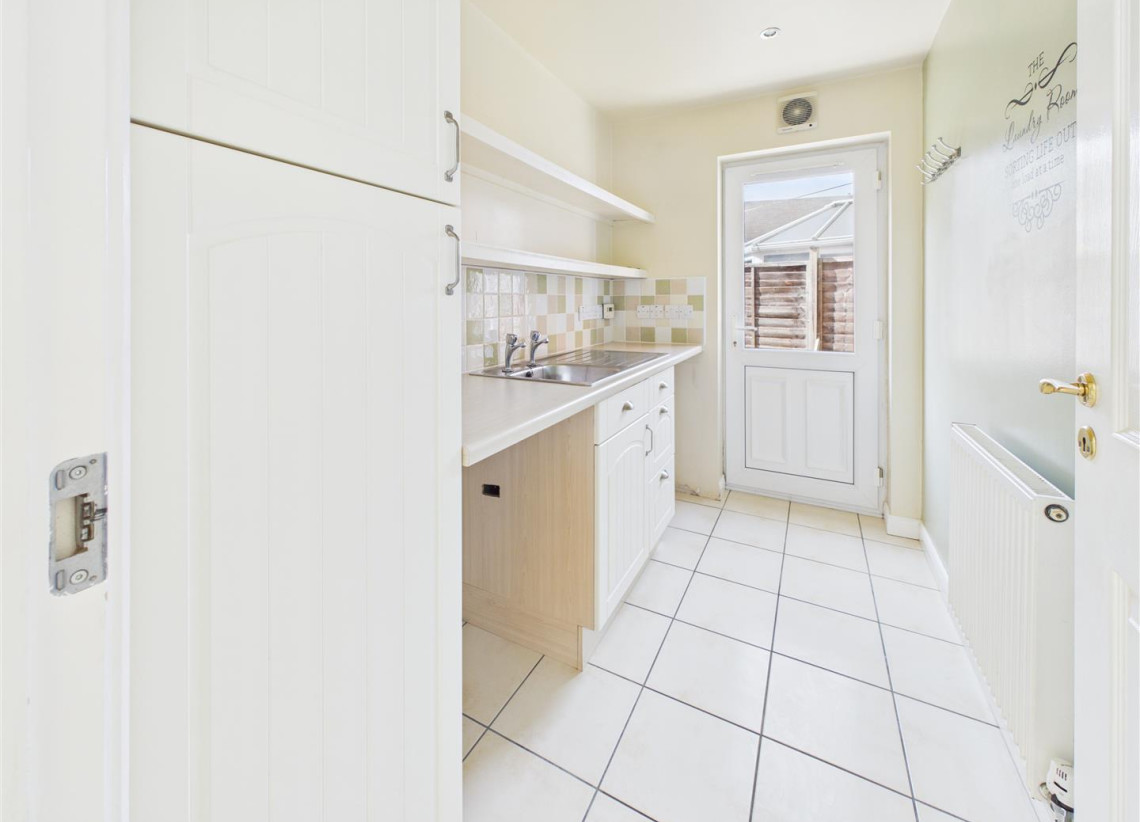
Utility Room - 2.67 x 1.67 (8'9" x 5'5") - UPVC double glazed door, range of units complimenting the kitchen including single drainer sink unit with hot and cold taps, wall mounted shelving, Vent Axia extractor, Danfoss thermostat control, radiator and tiled floor.
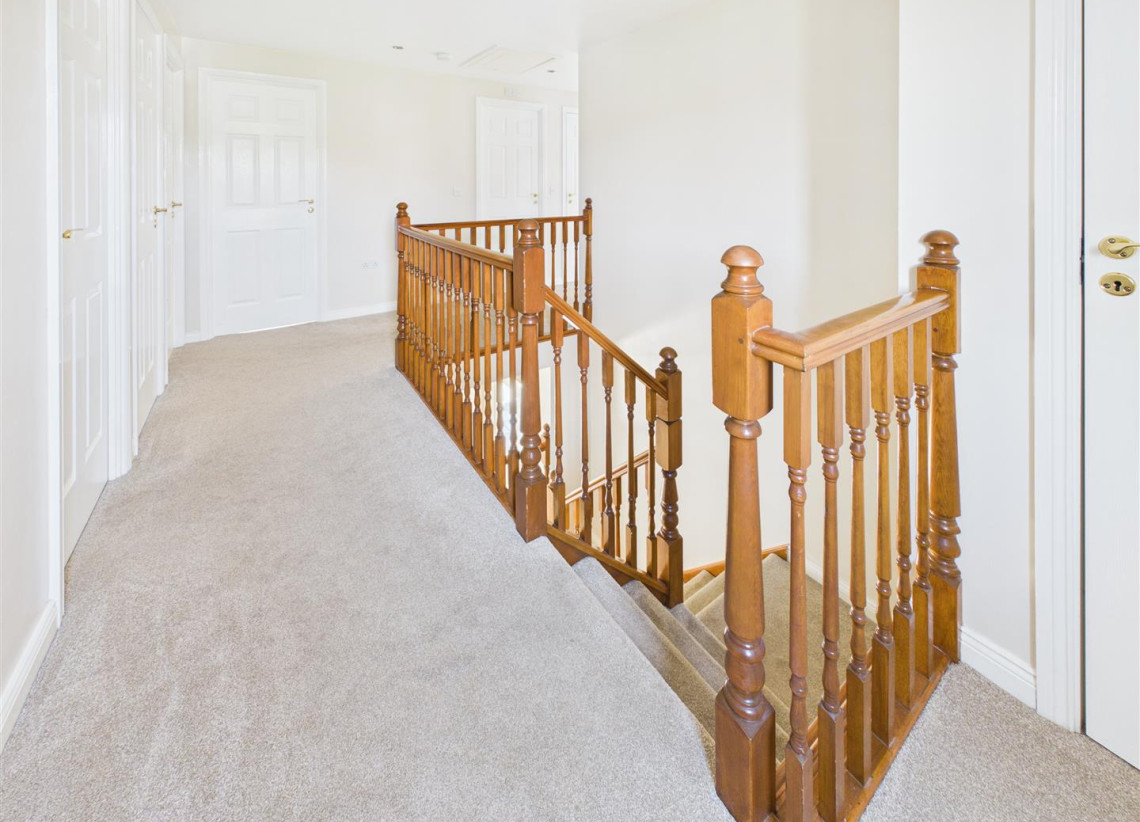
Landing - 2.73 x 5.13 (8'11" x 16'9") - UPVC double glazed Georgian style window, stained wood balustrades and spindles, carpeted, loft hatch and radiator. Cupboard housing hot water cylinder.
Landing Storage Two storage cupboards both with shelving.
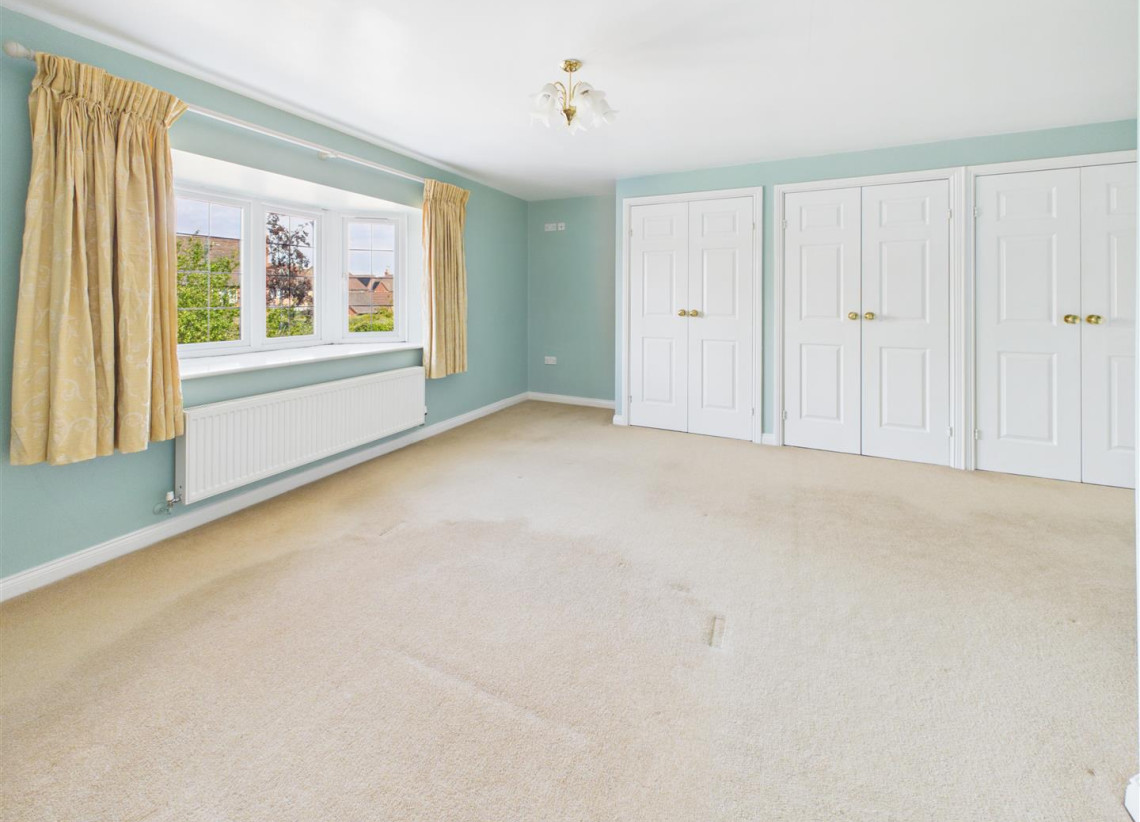
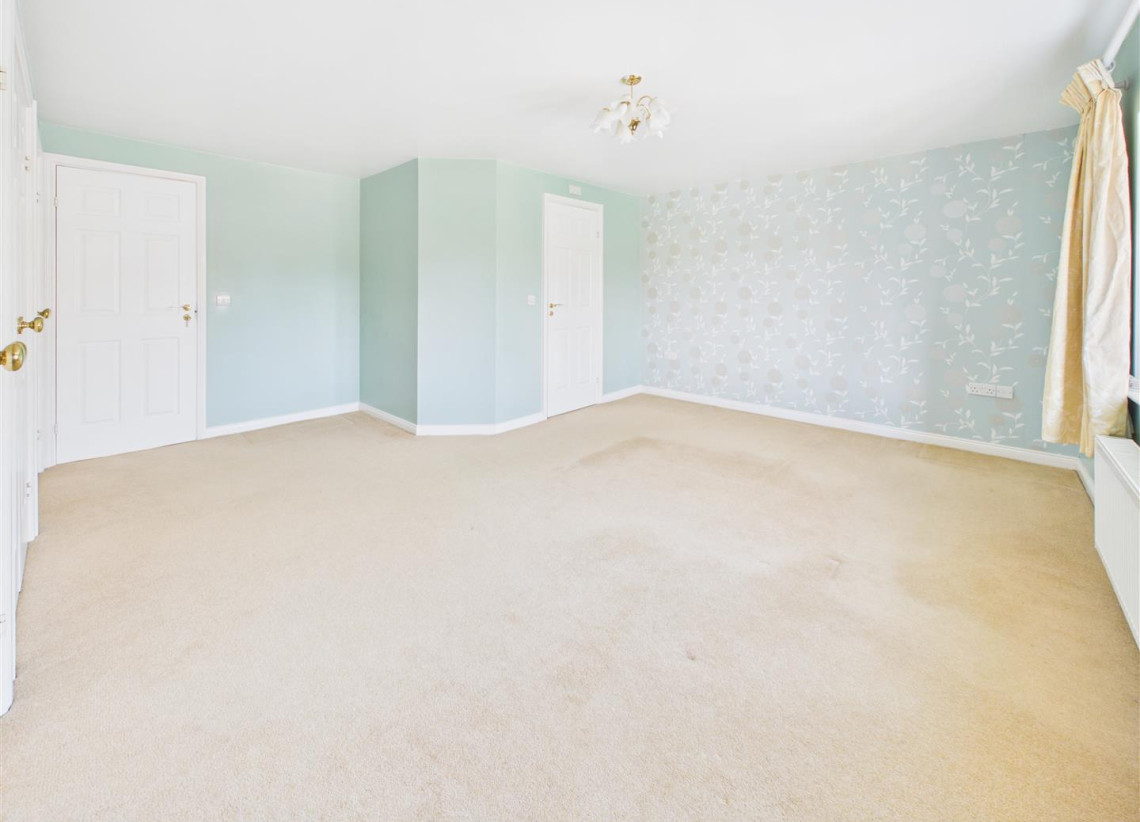
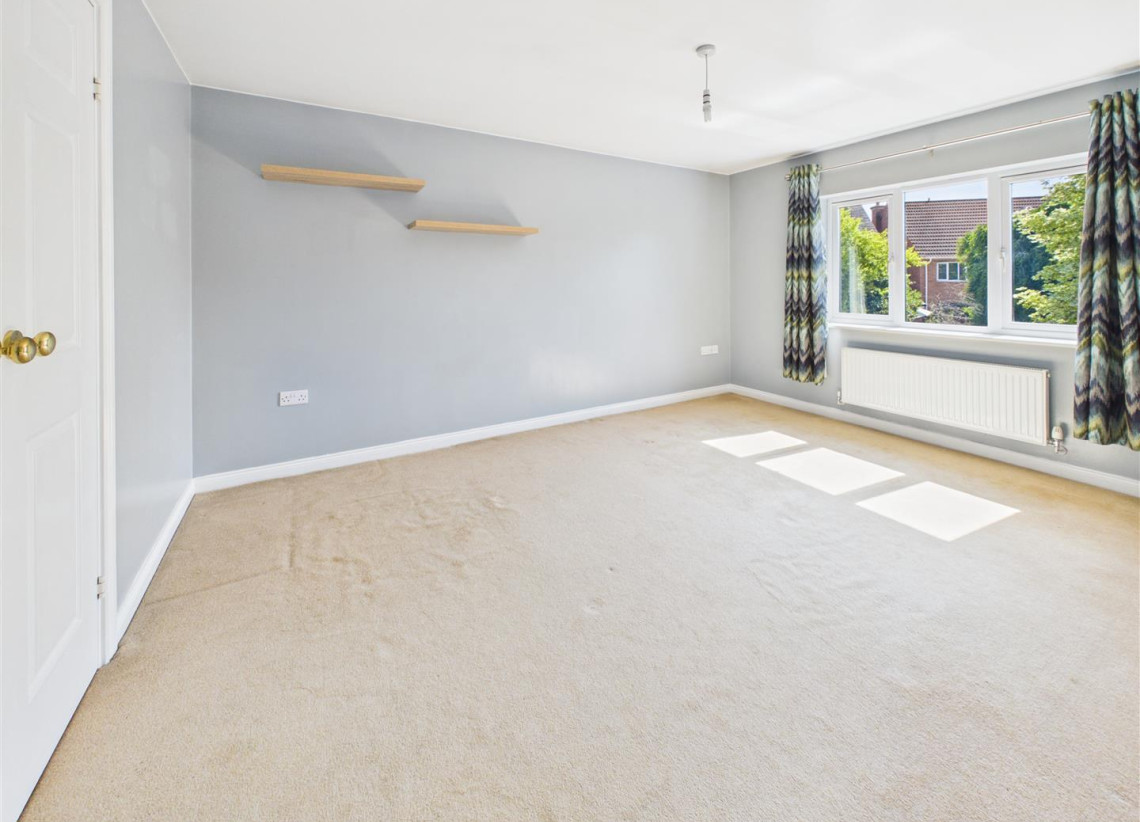
Bedroom One - 4.68 x 3.48 (15'4" x 11'5") - UPVC double glazed Georgian style box bay to the front elevation, three double built-in wardrobes with hanging rails and shelves, radiator and carpeted.
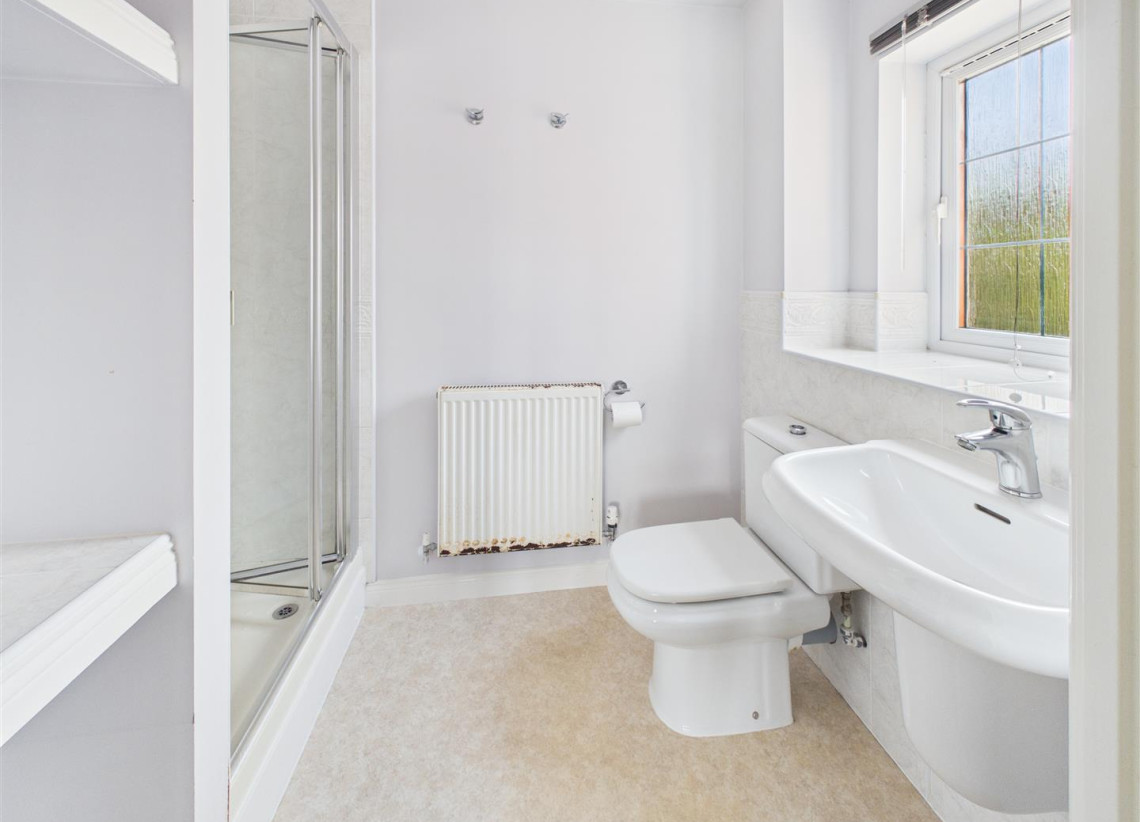
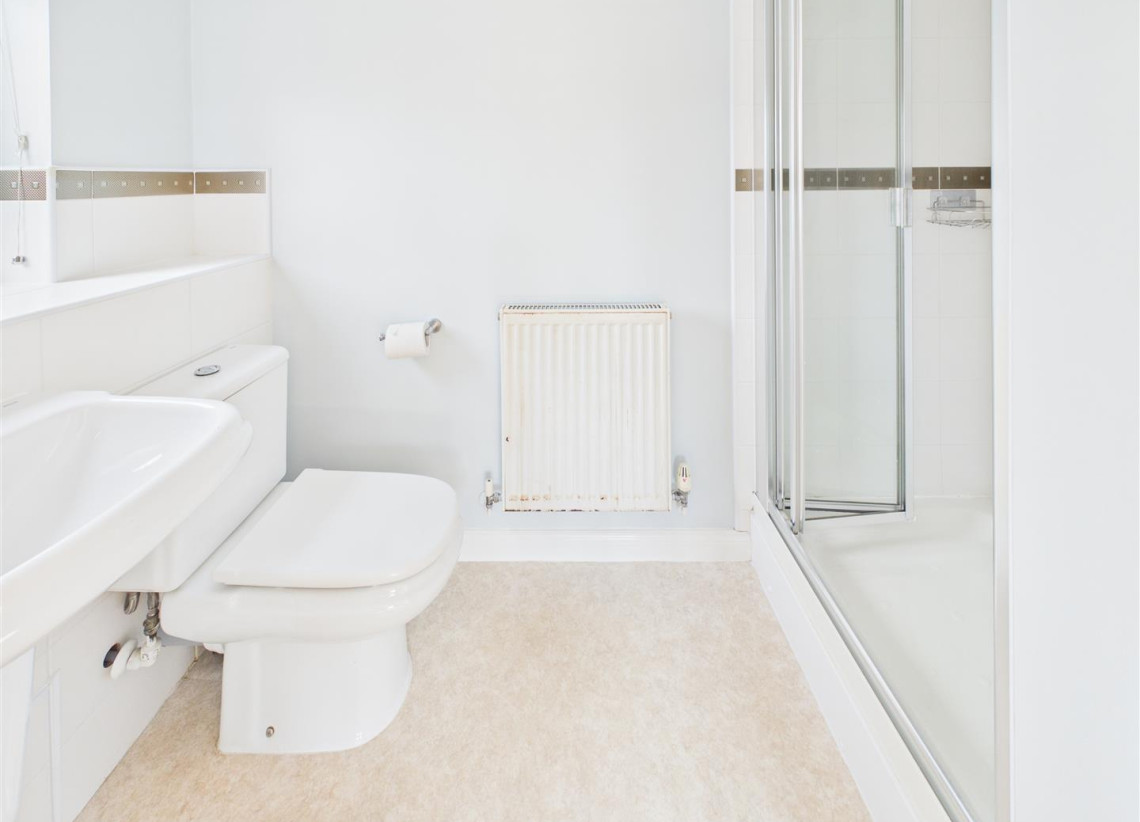
En-Suite - 2.26 x 1.48 (7'4" x 4'10") - UPVC double glazed Georgian style window, shaving point and light, tiled to shower cubicle and splashbacks, wall mounted wash hand basin, low flush w.c., Aqualisa thermostatically controlled shower set into shower cubicle, two wall mounted shelves, Venti Azi extractor, radiator and vinyl flooring.
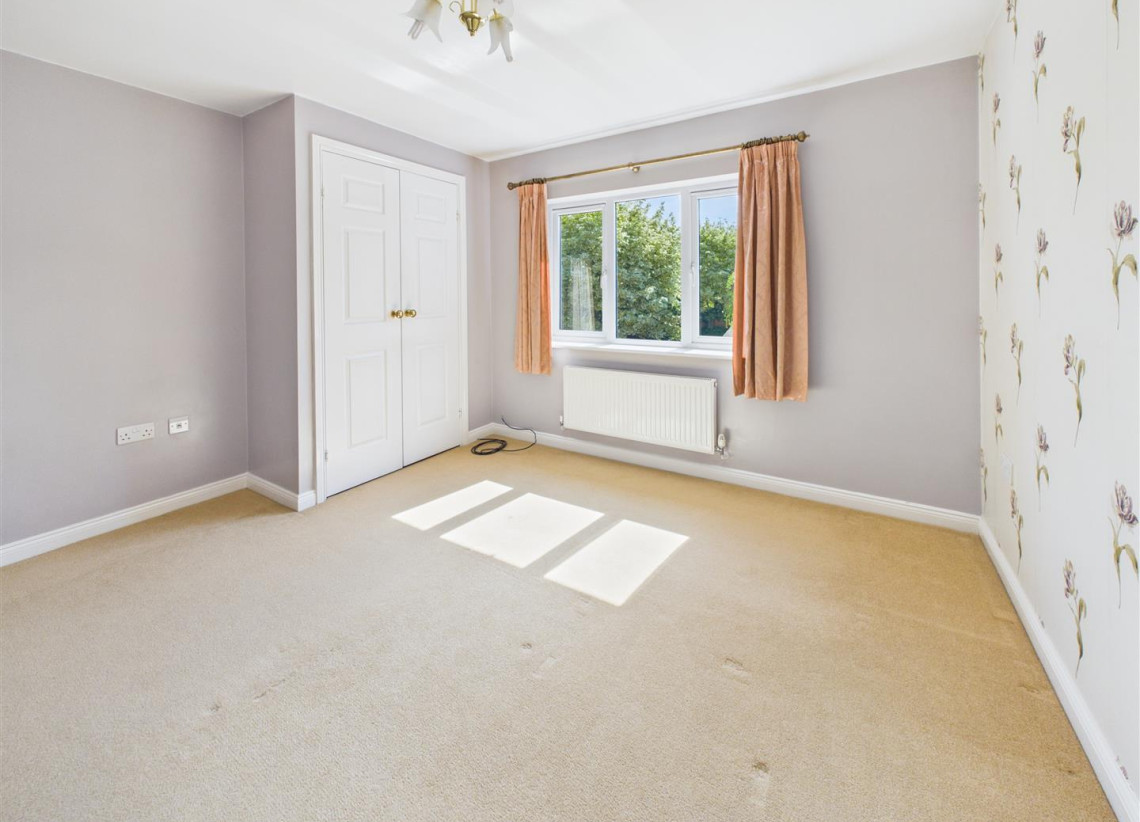
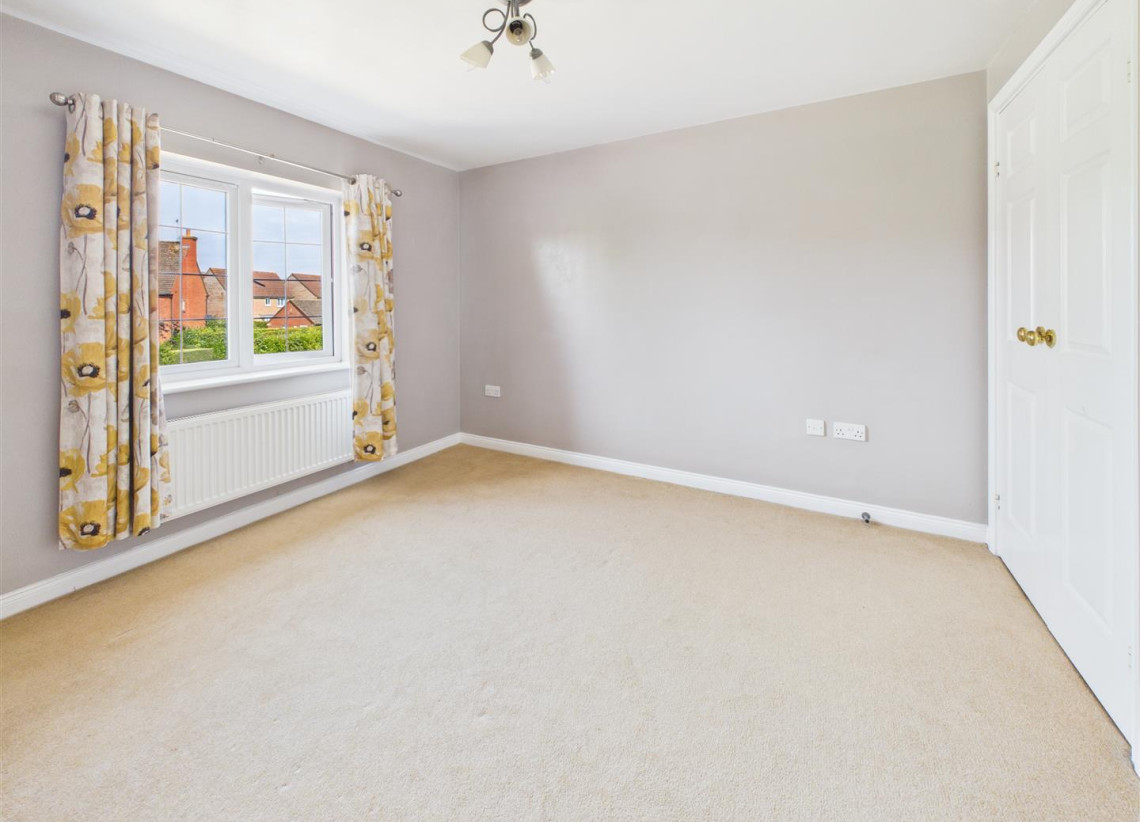
Bedroom Two - 3.77 x 3.53 (12'4" x 11'6") - UPVC double glazed window, radiator, built-in double wardrobe with hanging rail and shelf, wall mounted vanity unit and carpeted.
En-Suite - 2.29 x 1.26 (7'6" x 4'1") - UPVC double glazed Georgian style window, wall mounted wash hand basin with mixer tap, low flush w.c., shower cubicle with thermostatically controlled shower, fully tiled to shower enclosure and splashback area, electric shaving point, Vent Axia extractor, radiator and vinyl flooring.
Bedroom Three - 3.34 x 4.51 (10'11" x 14'9") - UPVC double glazed window, built-in double wardrobe with hanging rail and shelf, radiator and carpeted.
Bedroom Four - 3.33 x 3.45 (10'11" x 11'3") - UPVC double glazed Georgian window, built-in double wardrobe with hanging rail and shelf, radiator and carpeted.
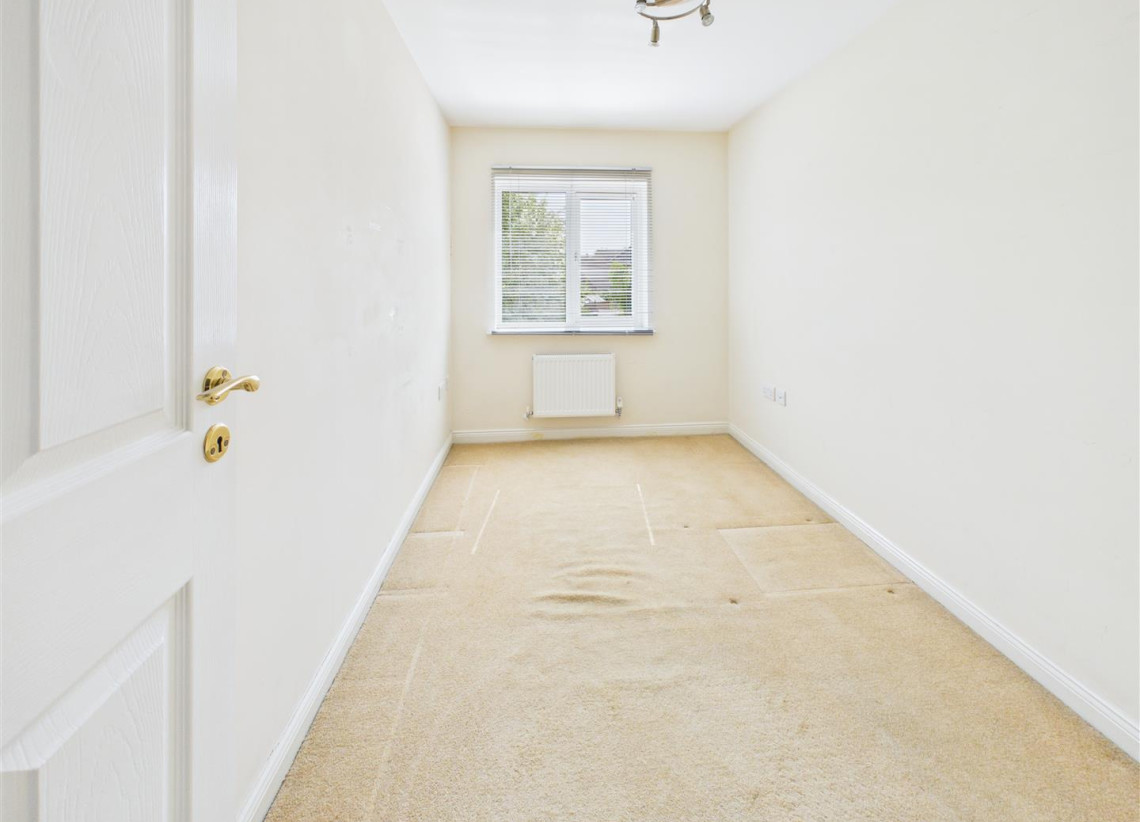
Bedroom Five - 2.11 x 3.44 (6'11" x 11'3") - UPVC double glazed window, radiator and carpeted.
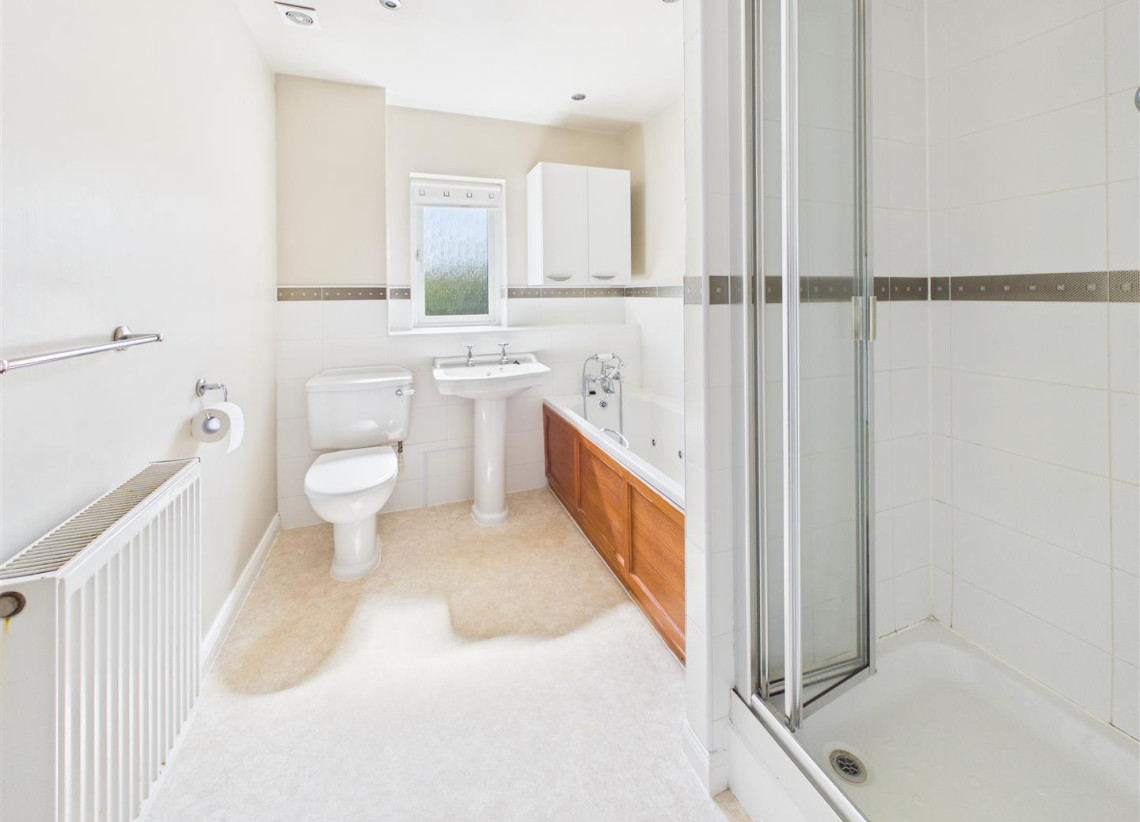
Bathroom - 2.14 x 3.22 (7'0" x 10'6") - UPVC double glazed window, three piece bathroom suite including jacuzzi bath, pedestal wash hand basin, low flush w.c., separate shower cubicle including thermostatically controlled shower, electric shaving point, radiator and vinyl flooring.
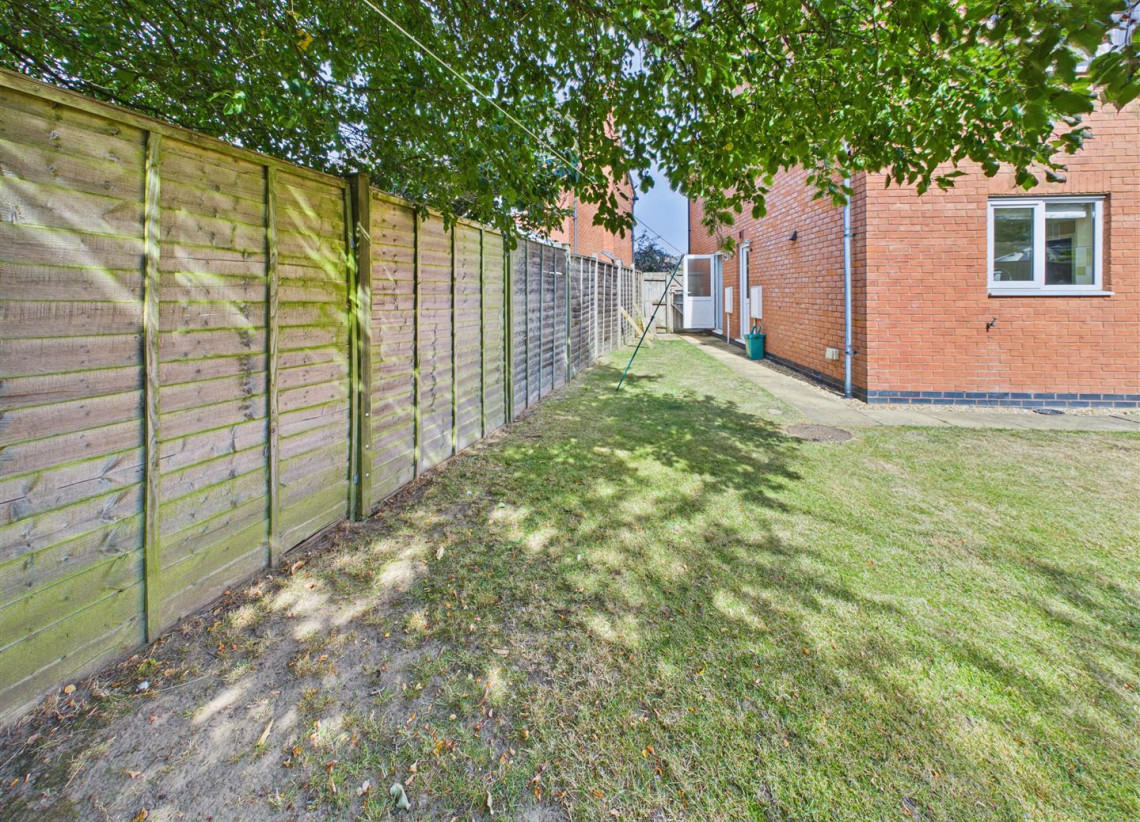
Front Garden & Driveway Block paved driveway providing parking for several vehicles, security light and shared lawned area.
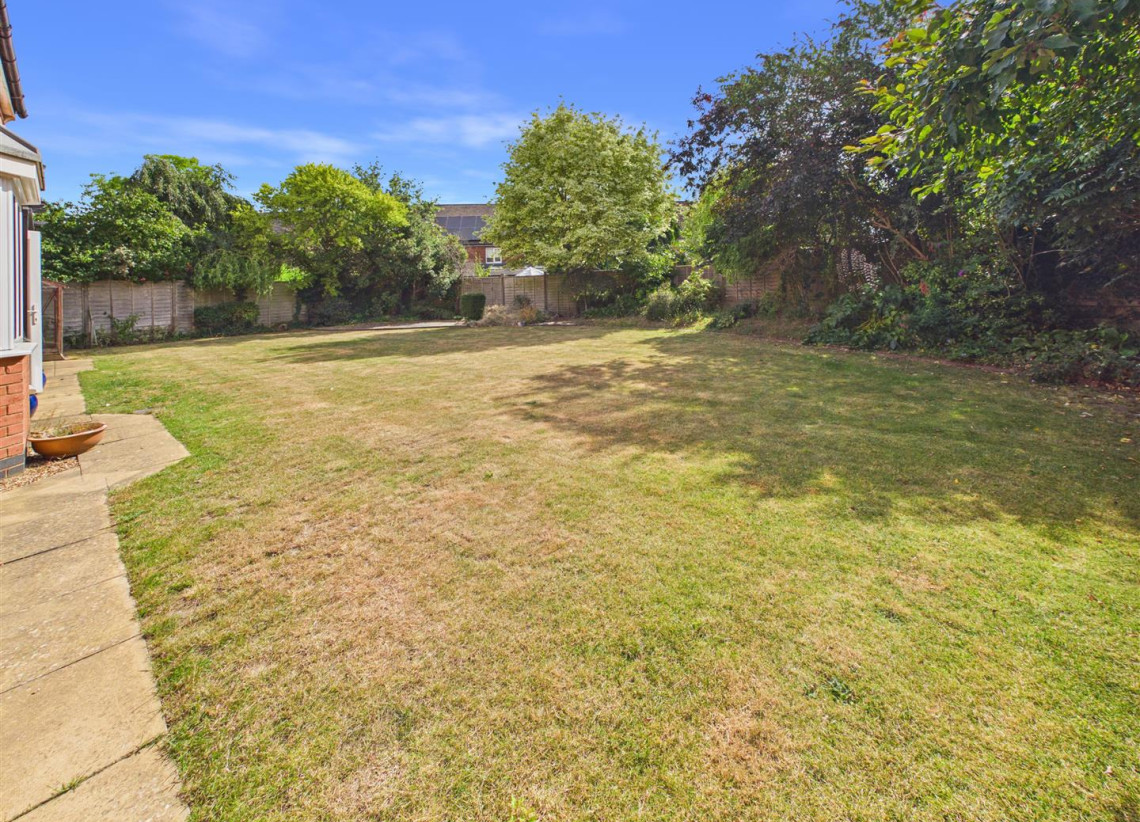
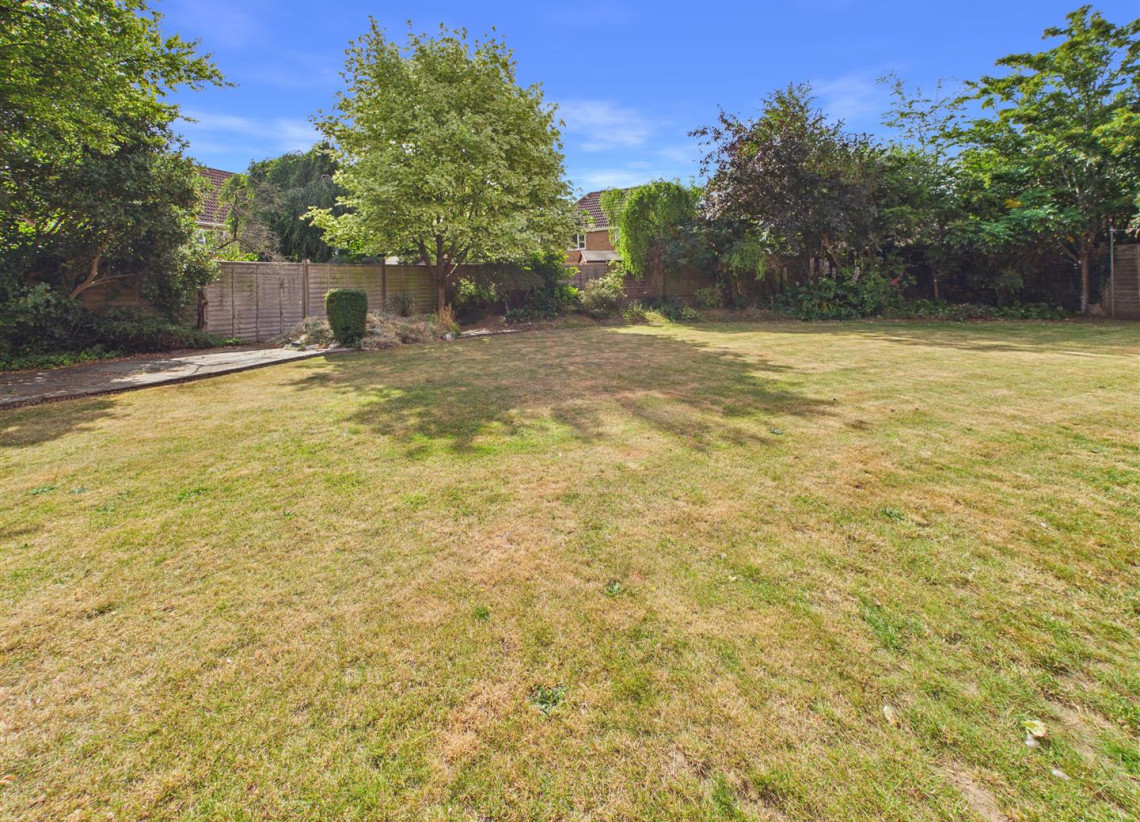
Rear Garden Larger than average established rear garden laid mostly to lawn with herbaceous and mature borders, patio area, shed and greenhouse, outside tap, gas and electric meters in cupboards and electrical outside plug sockets.
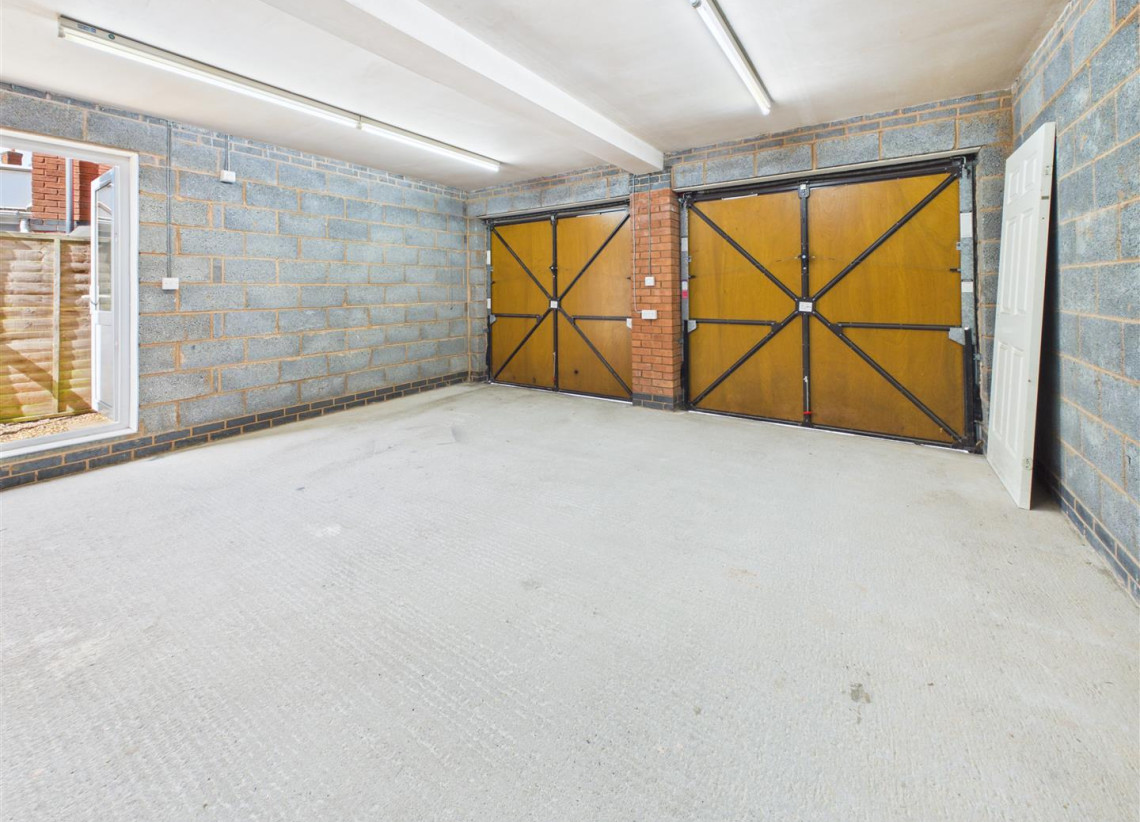
Garage - 5.32 x 5.14 (17'5" x 16'10") - Double garage with up and over door, Ideal boiler, consumer unit, striplighting, Honeywell thermostat control, power and light and UPVC double glazed door to the side of the property.
Tenure - Freehold
Viewings Viewings are strictly via the agent Archer Bassett.
Council Tax band: G
Location
Floorplans
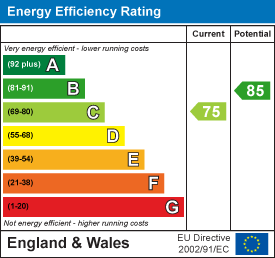
EPC
360 Tour
[Enlarge]
 Photos
 Location
 Floor Plans
 EPC
EPC 360 tour
 Brochure