Abbey Street, Rugby
4 bedroom house - end terrace for sale
Offers in the region of £275,000
Key Features
- Five bedroom spacious end of terrace property set over three floors plus cellar
- Currently converted into a house of multiple occupation (hmo)
- Spacious lounge/bedroom and separate dining room
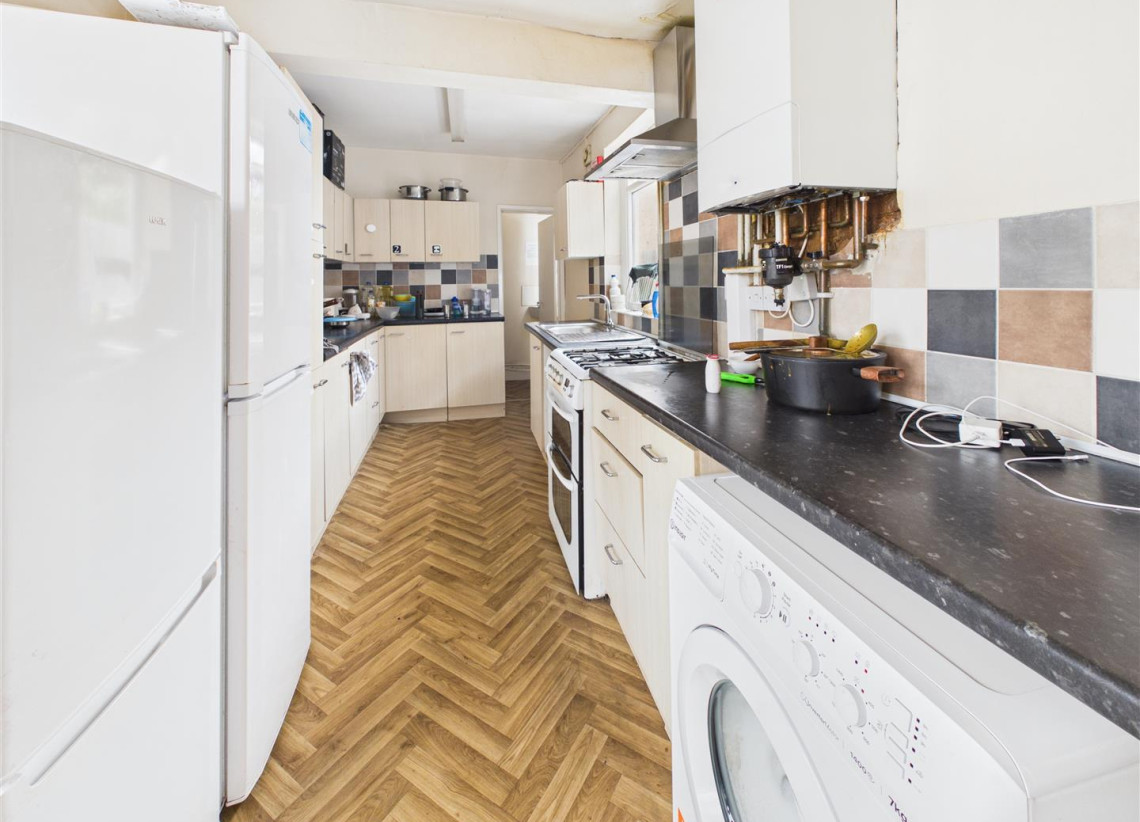
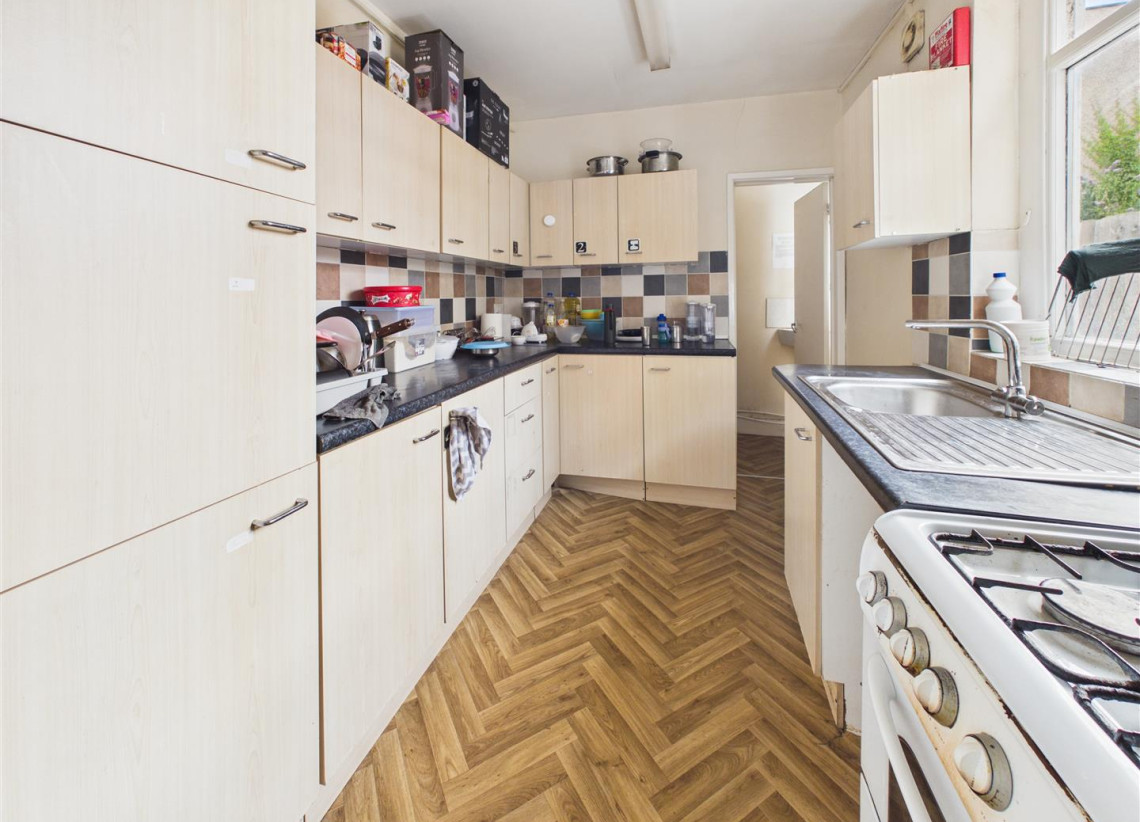
- Kitchen/diner with ample space for multiple appliances
- Bathroom and separate shower room
- Four double bedrooms and single fifth bedroom
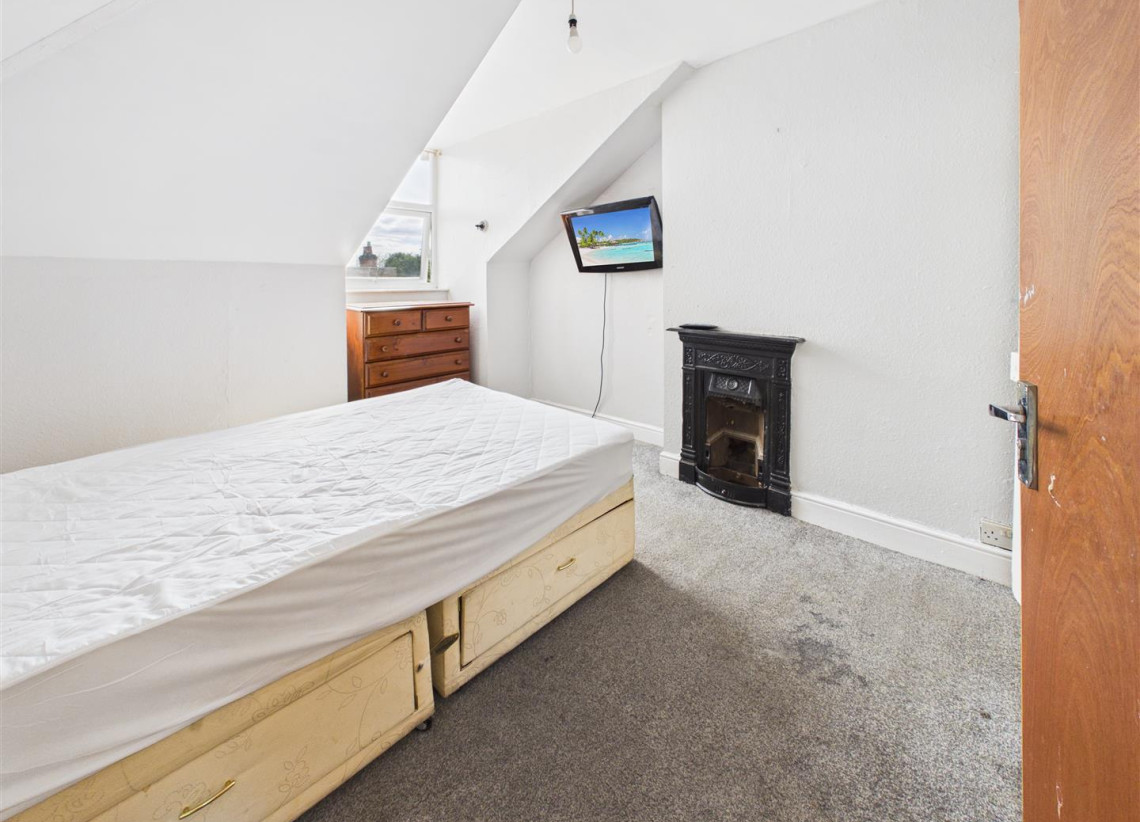
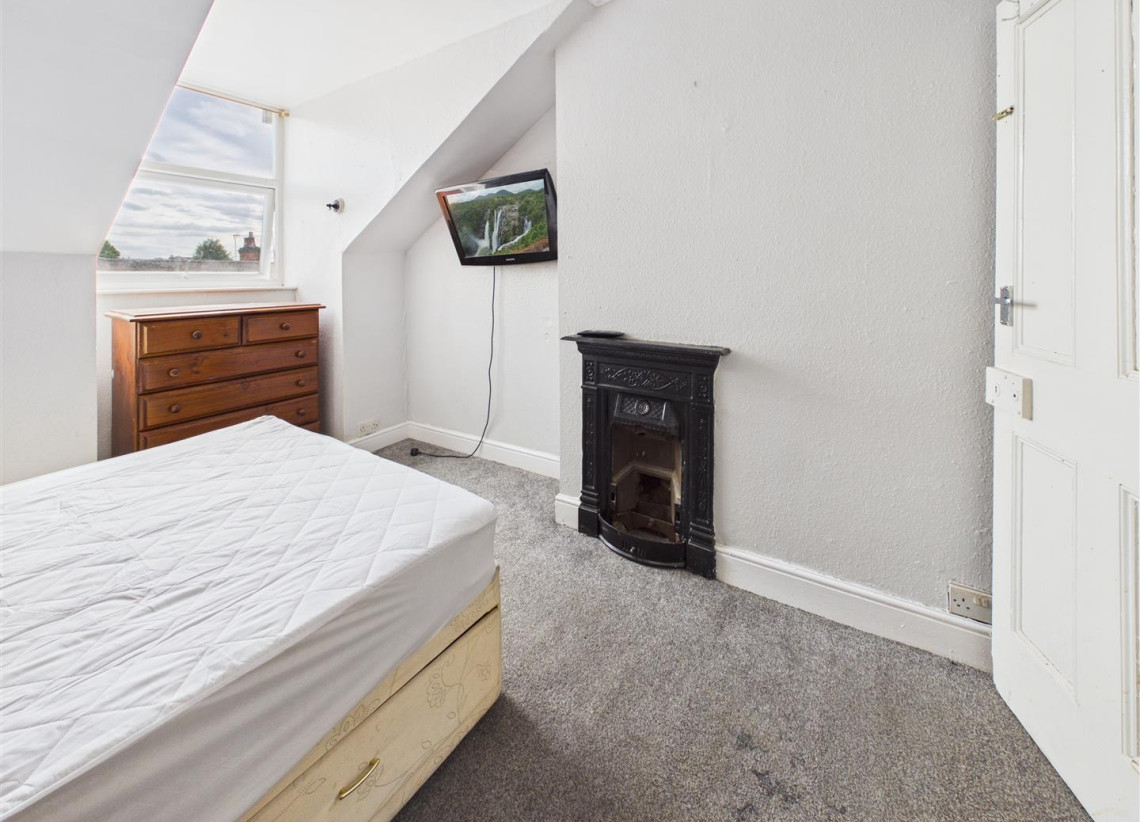
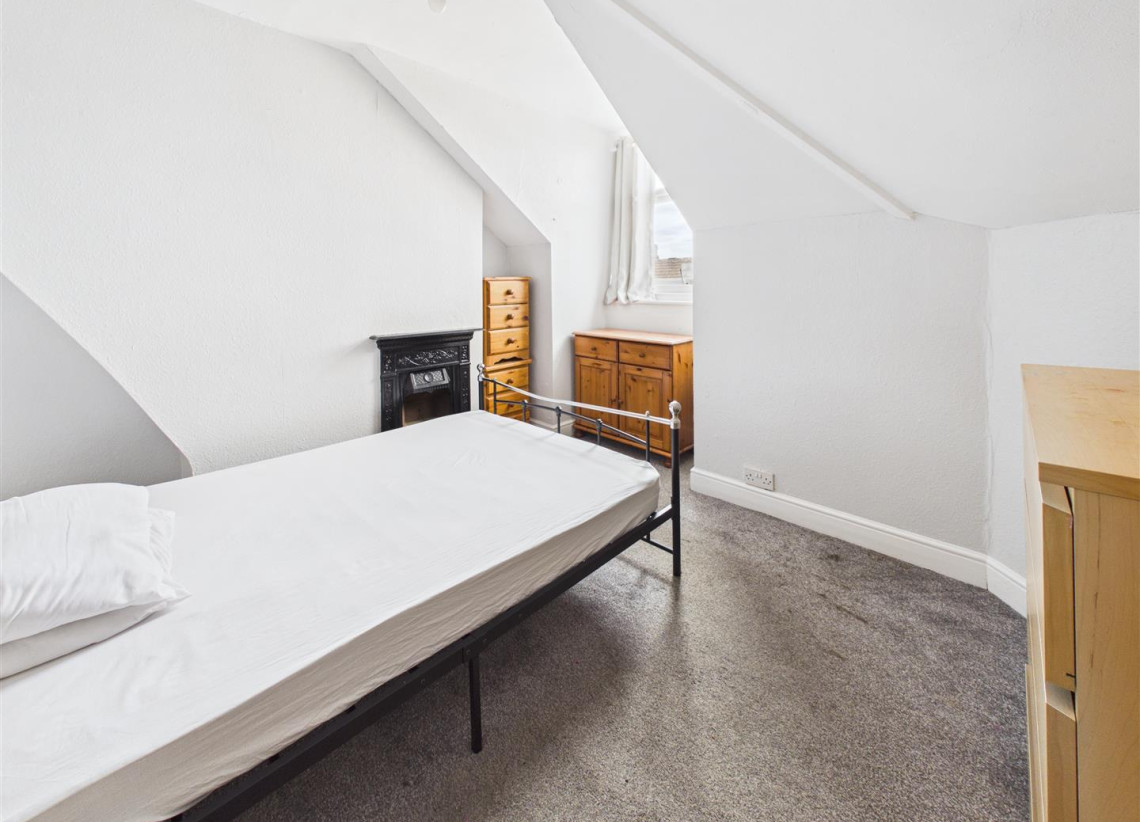
- Victorian cast iron fireplaces to some bedrooms
- Outside space to two sides
- Gas centrally heated and double glazed
- Close to train station and town centre
Sell your house from £2195
WITH OUR ALL INCLUSIVE FIXED FEE
GET A VALUATION
Description
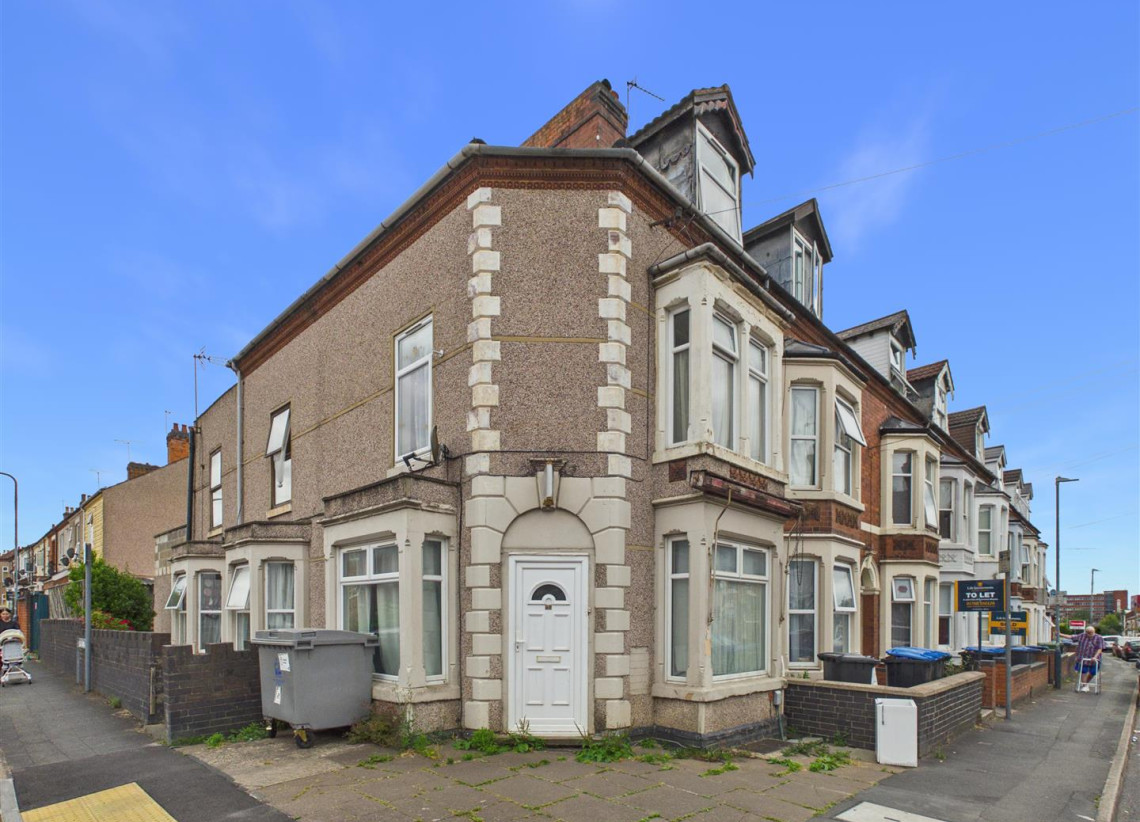
Spacious end-of-terrace property presents a unique opportunity for those seeking a spacious five-bedroom House in Multiple Occupation (HMO) or larger than average family home. Spanning three floors, the property boasts generously sized rooms, making it an ideal choice for both families or those looking to accommodate multiple tenants. Upon entering, you will find a versatile ground floor that features a double bedroom which can also serve as a living room, alongside a welcoming dining room and a fitted kitchen/diner that is perfect for communal meals. A convenient w.c. completes the ground floor layout. Ascending to the first floor, you will discover two well-proportioned bedrooms, one of which is a double, as well as a bathroom and a separate shower room, ensuring ample facilities for residents. The second floor houses two additional double bedrooms. The property is further enhanced by a small garden that wraps around two sides. With the added benefits of gas central heating and double-glazed windows, this property ensures warmth and energy efficiency throughout the year. Its prime location allows for easy access to Rugby town centre and the train station, making it particularly appealing for commuters and those who wish to be close to local amenities. This property must be viewed to fully appreciate the size and potential it can offer.
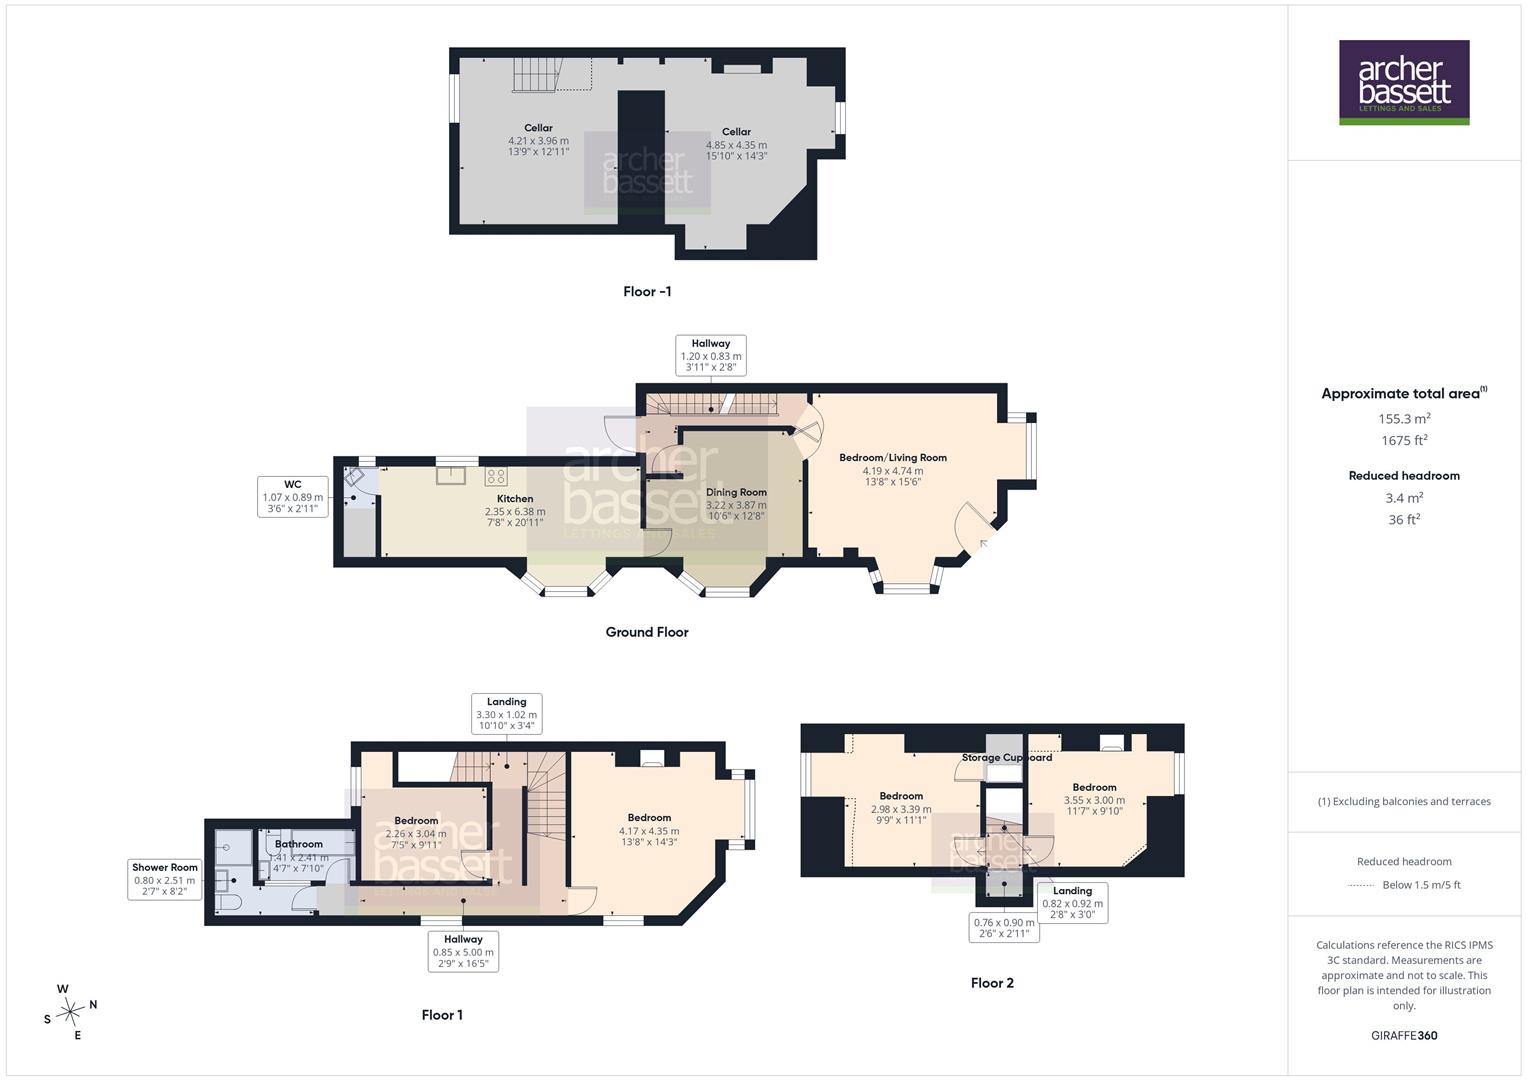
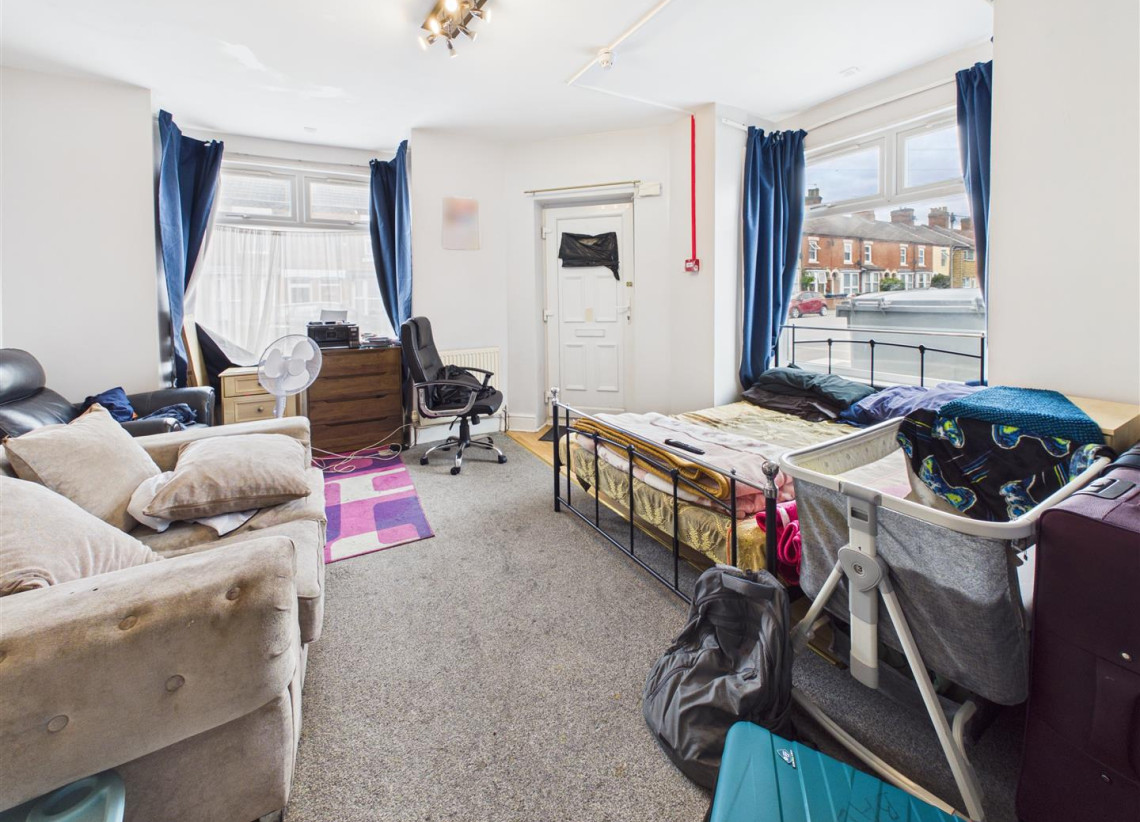
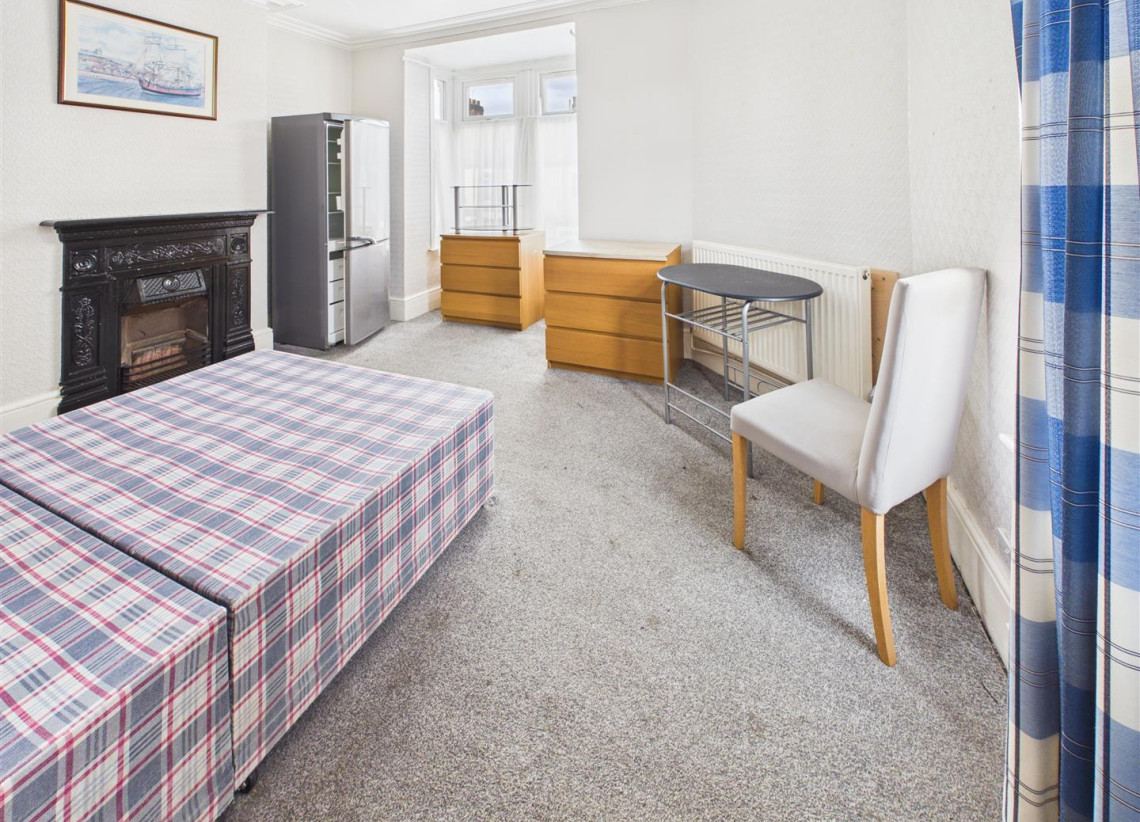
Bedroom/Living Room - 4.19 x 4.74 (13'8" x 15'6") - Double glazed entrance door, two double glazed windows, gas central heating radiator, gas fire set into fire surround (currently gas supply disconnected), door leading to cellar, carpet and vinyl flooring.
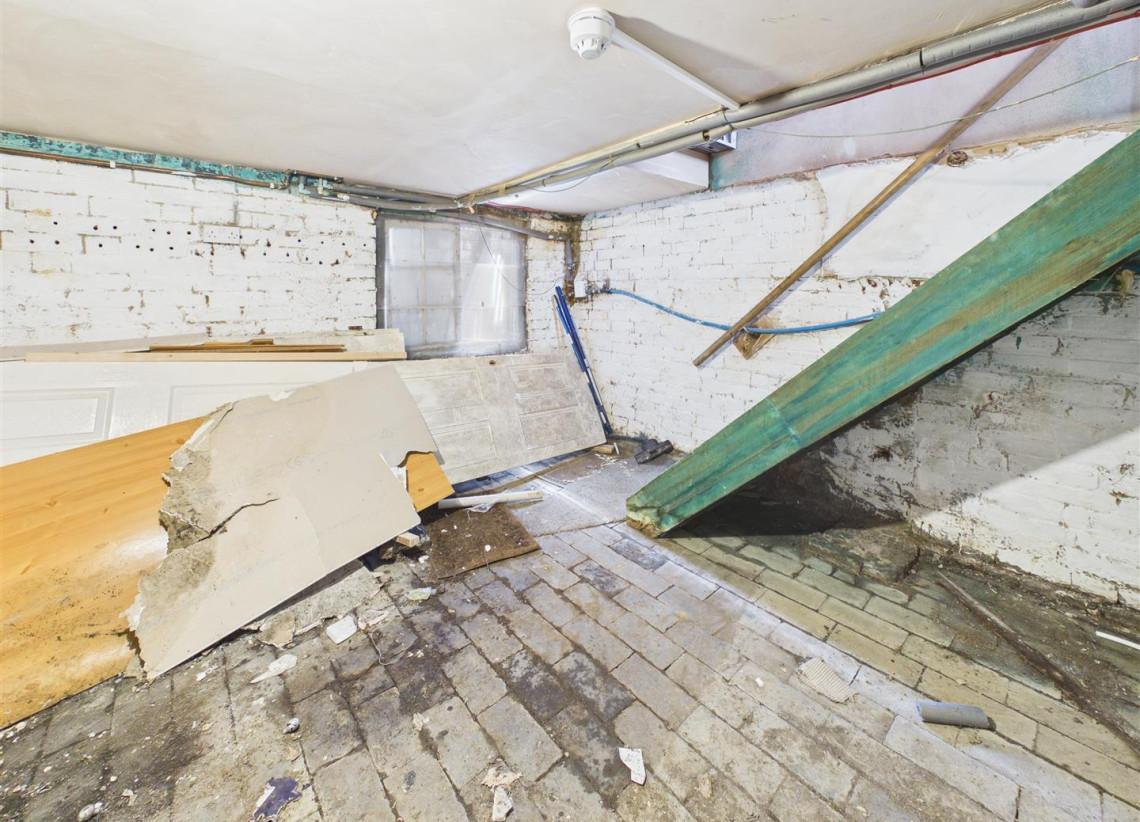
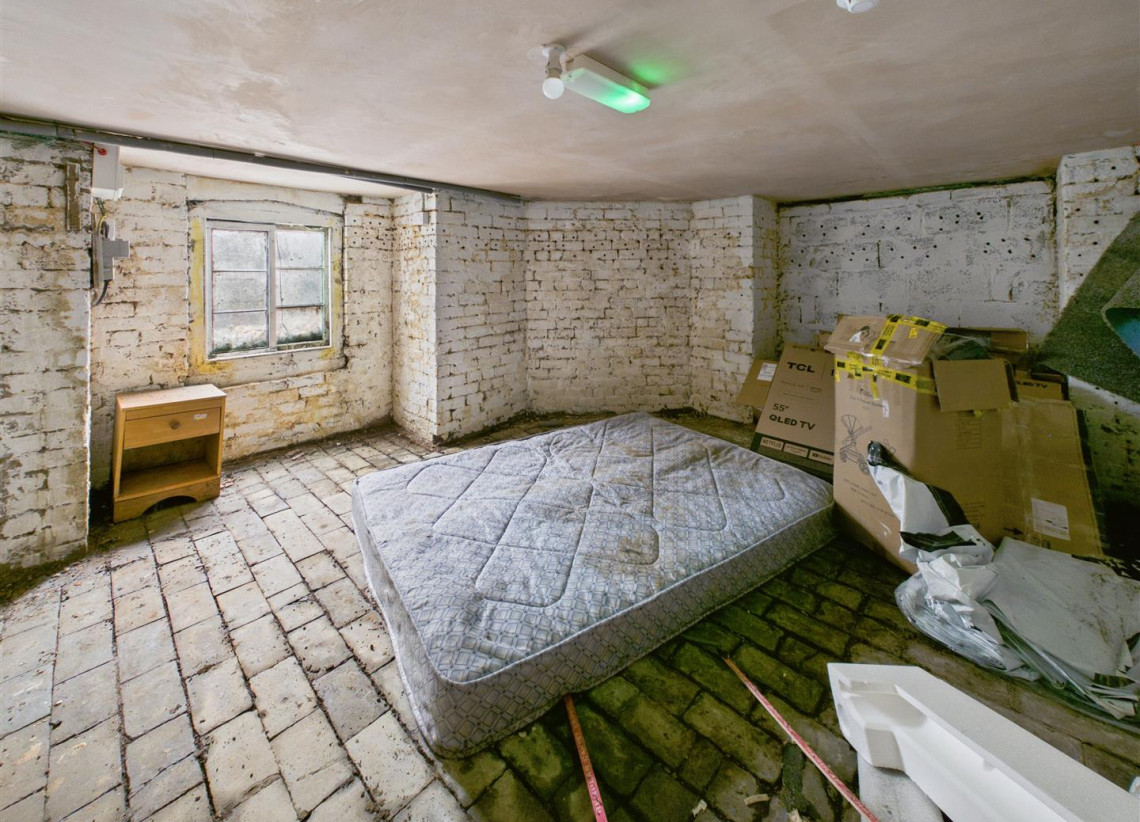
Cellar - 4.85 x 4.35 + 4.21 x 3.96 (15'10" x 14'3" + 13'9" - Stairs leading from living room/bedroom, gas meter and water meter, concrete flooring.
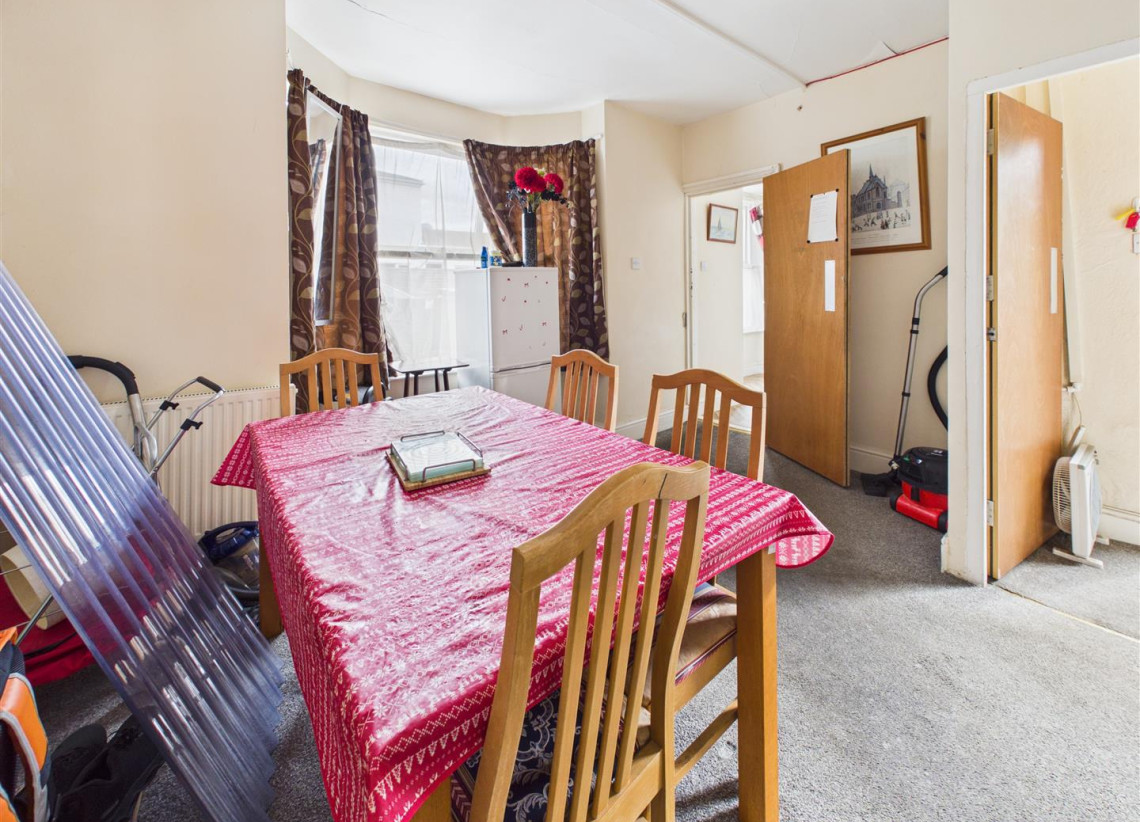
Dining Room - 3.22 x 3.87 (10'6" x 12'8") - Double glazed window, two central heating radiators, thermostat control and carpeted.
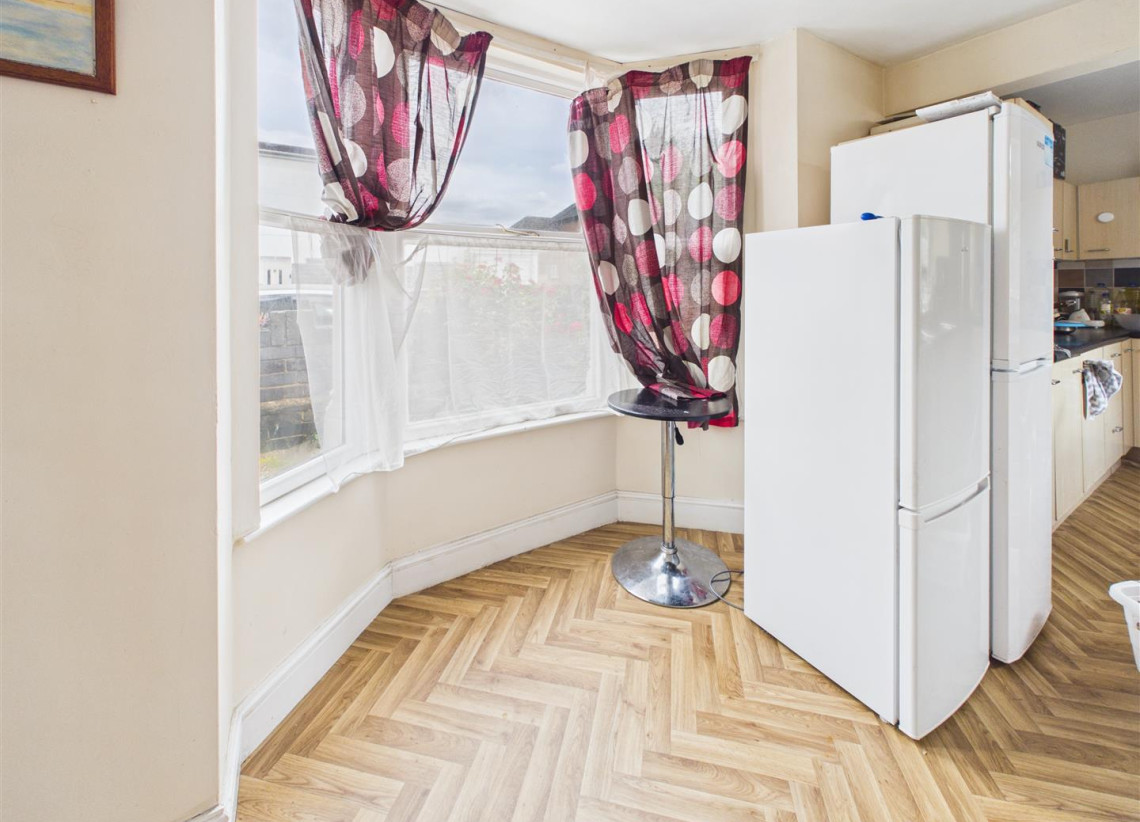
Kitchen/Diner - 2.35 x 6.38 (7'8" x 20'11") - Double glazed hardwood framed windows, range of wall and base mounted units including stainless steel sink unit with mixer tap and stainless steel extractor, tiled to splashback areas, Worcester boiler, radiator and vinyl flooring.
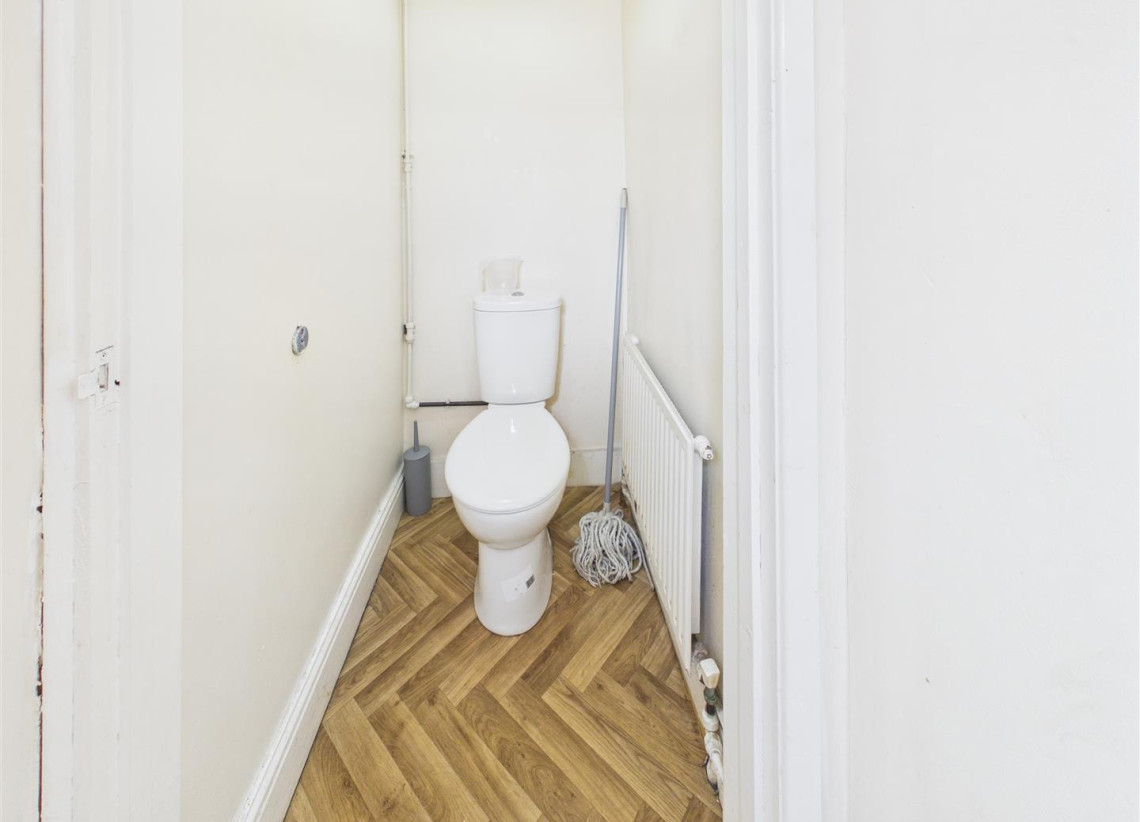
Ground Floor W.C. - 1.07 x 0.89 (3'6" x 2'11") - Single glazed hardwood framed window, low flush w.c., wall mounted corner basin, radiator and vinyl flooring.
Hallway and Stairs - 1.20 x 0.83 (3'11" x 2'8") - Double glazed door, fire alarm control panel and carpeted.
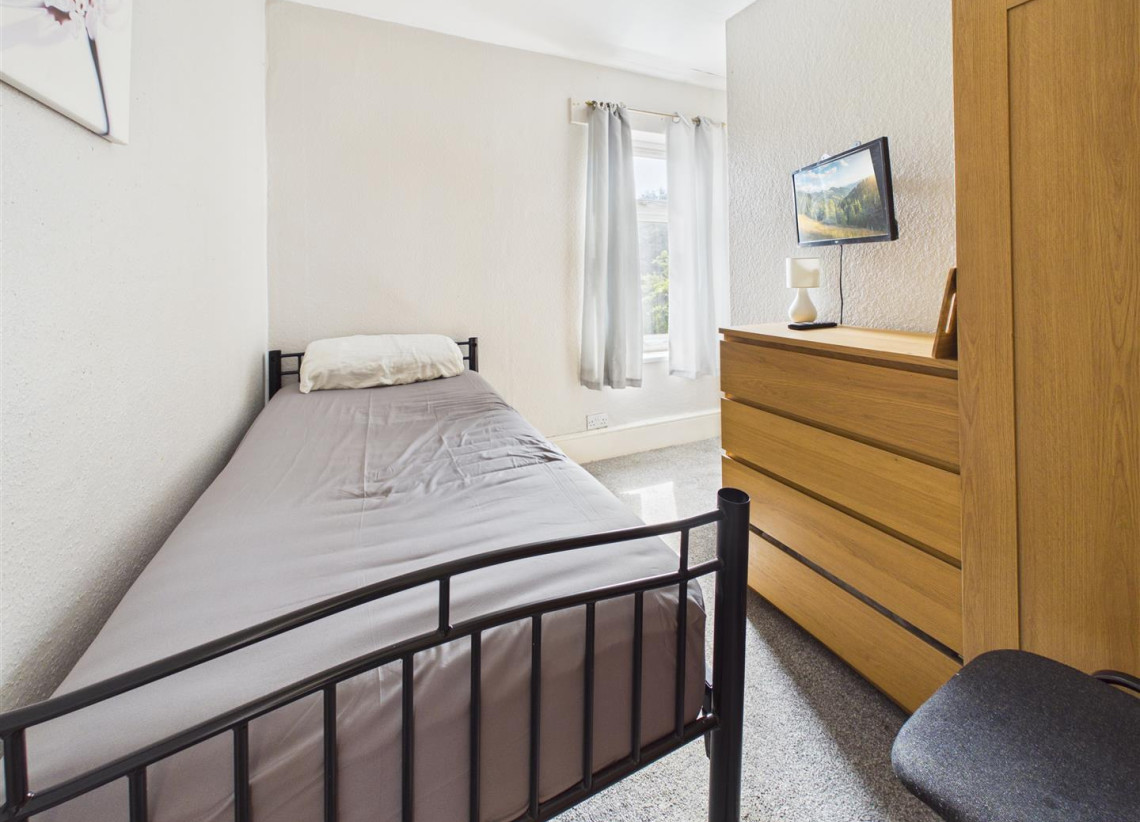
Bedroom - 2.26 x 3.04 (7'4" x 9'11") - Double glazed window, radiator and carpeted.
Bedroom - 4.17 x 4.35 (13'8" x 14'3") - Two double glazed windows, Victorian cast iron fire surround, radiator and carpeted.
First Floor Landing - 3.30 x 1.02 (10'9" x 3'4") - Double glazed hardwood framed window, storage area adjacent to Room 3 and carpeted.
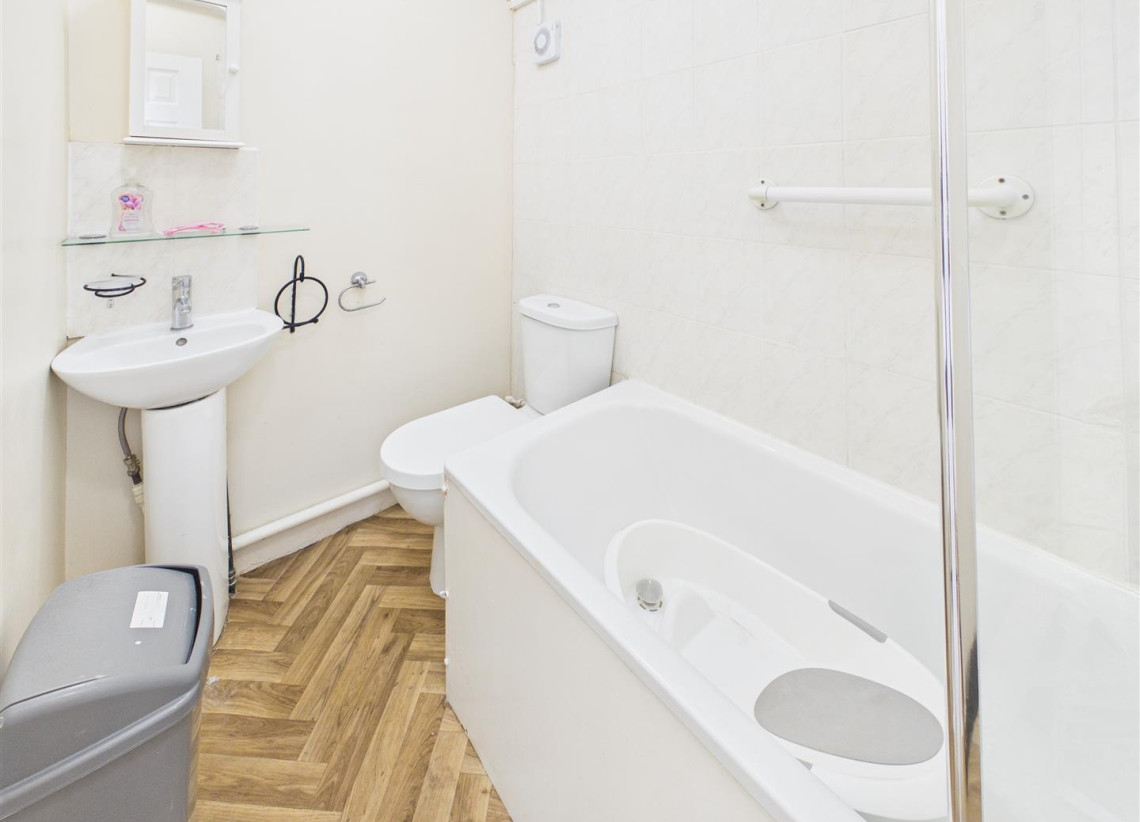
Bathroom - 1.41 x 2.41 (4'7" x 7'10") - White three piece suite comprising of panelled bath with shower attachment from the taps, low flush w.c, wash hand basin, heated towel rail, borrowed light and vinyl flooring.
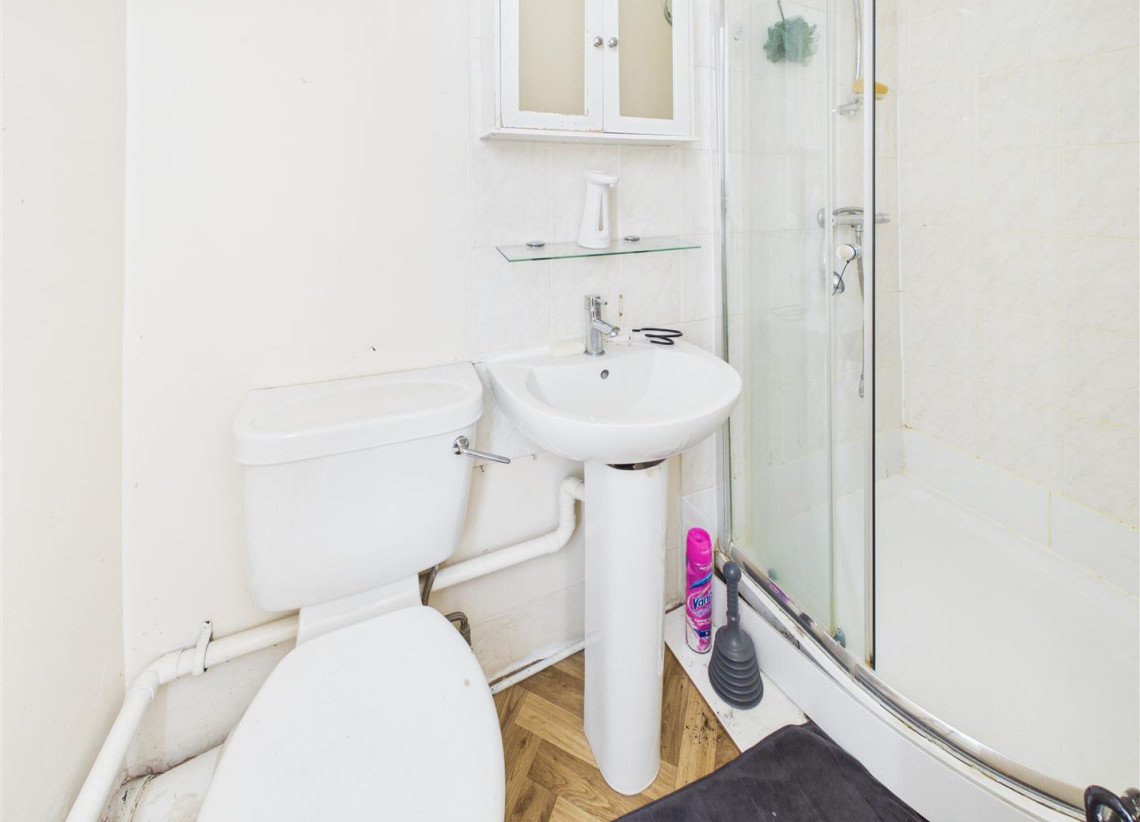
Shower Room - 0.80 x 2.51 (2'7" x 8'2") - Hardwood framed double glazed window, pedestal wash hand basin, low flush w.c., and shower cubicle with thermostatically controlled shower, radiator and vinyl flooring.
Stairs and Landing - 0.82 x 0.92 (2'8" x 3'0") - Small landing area with storage cupboard and carpeted.
Bedroom - 2.98 x 3.39 (9'9" x 11'1") - Double glazed window, radiator, built-in cupboard and carpeted.
Bedroom - 3.55 x 3.00 (11'7" x 9'10") - Double glazed window, radiator, Victorian cast iron fire surround and carpeted.
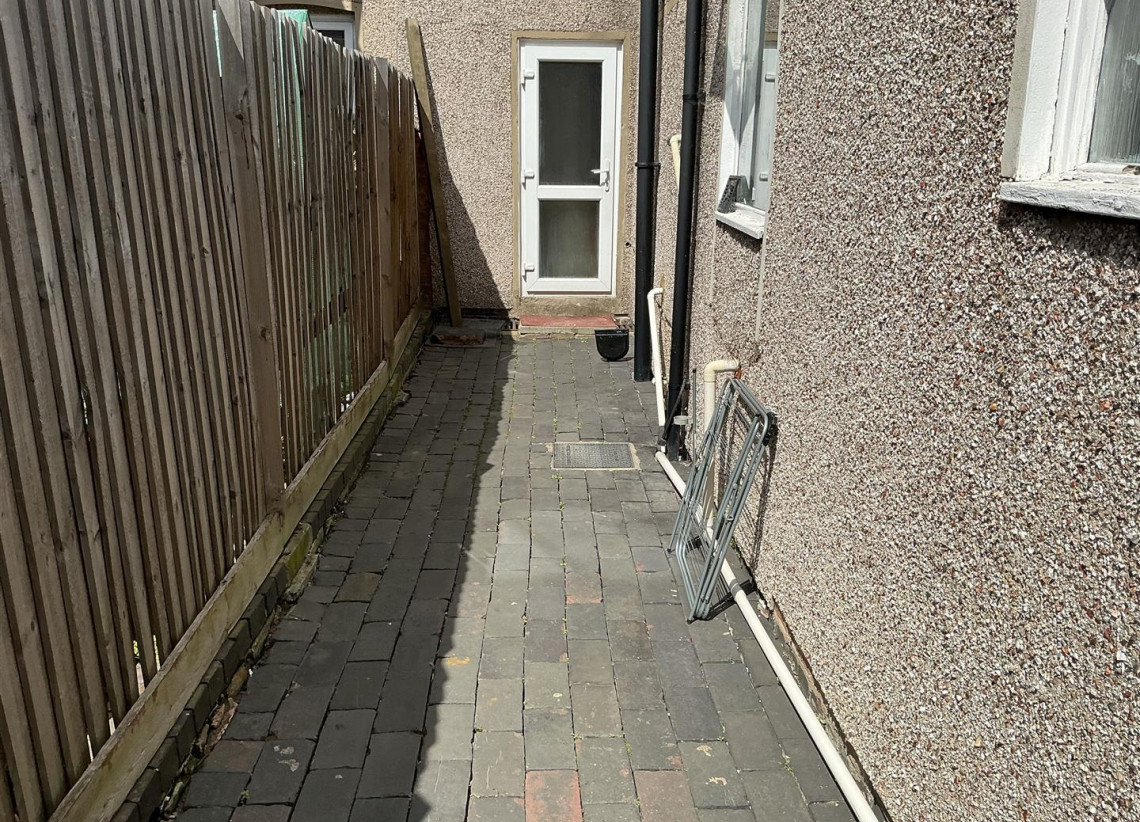
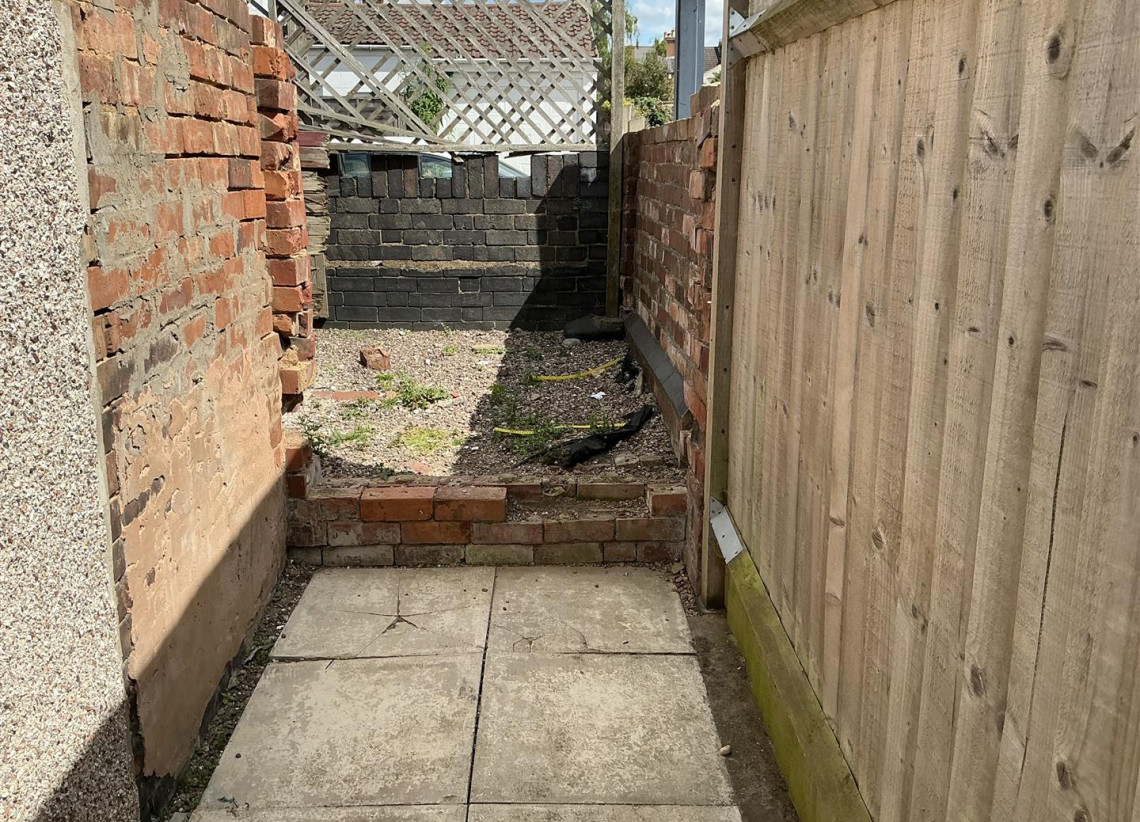
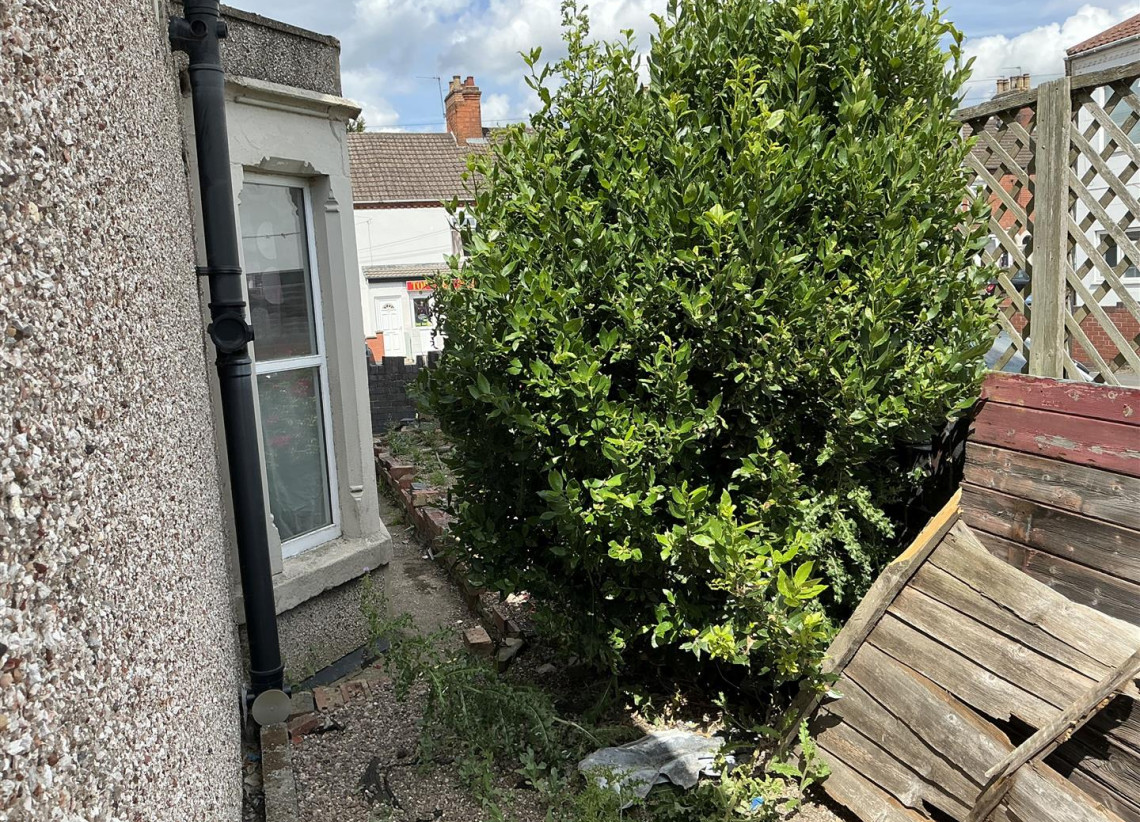
Gardens Accessed via a wrought iron gate, paved, security light and raised bed to the side with pebbles and shrub.
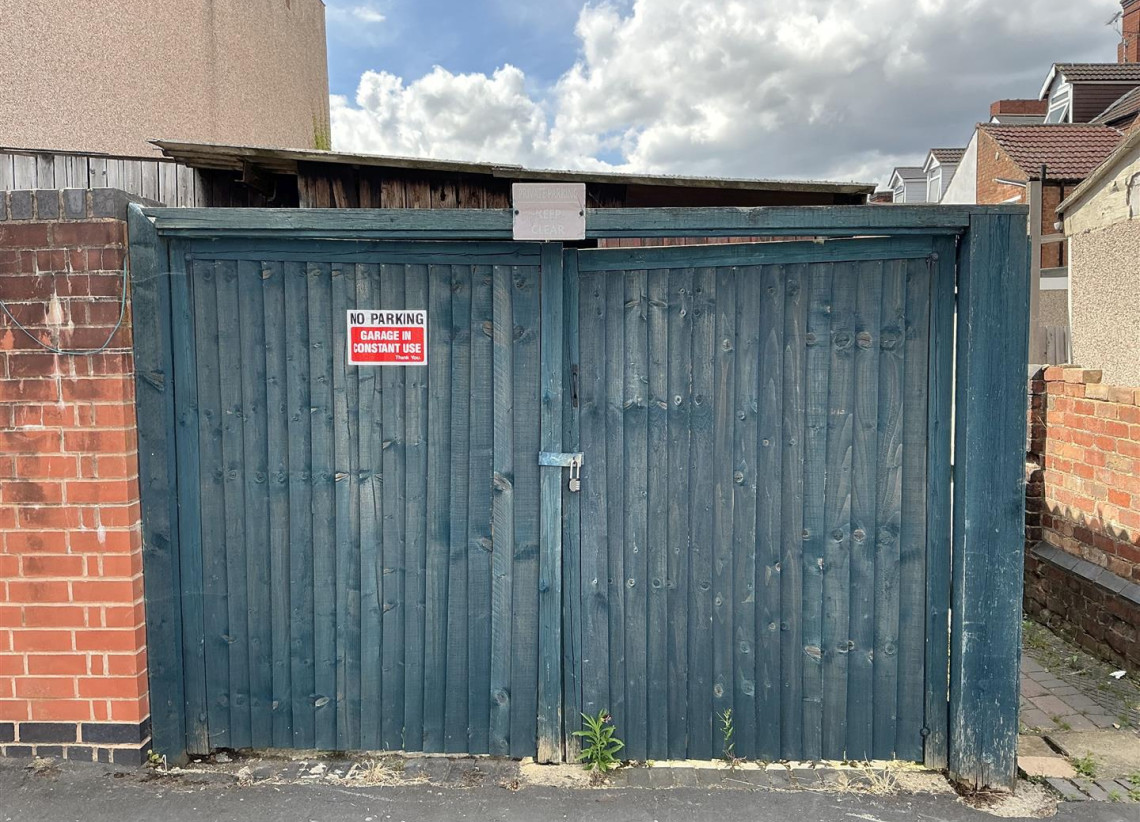
Garage Located to the back of the property (in need of modernisation).
Tenure - Freehold The agent has been informed that the property is offered freehold, however any interested party should obtain confirmation of this via their own solicitor or legal representative.
Viewings Viewings are strictly through the agent Archer Bassett.
Council Tax band: B
Location
Floorplans
EPC
360 Tour
[Enlarge]
 Photos
 Location
 Floor Plans
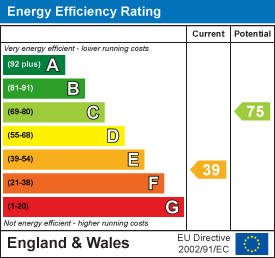
 EPC
EPC 360 tour
 Brochure